
1550 N Lake Shore Drive, Unit 30D Chicago, IL 60610
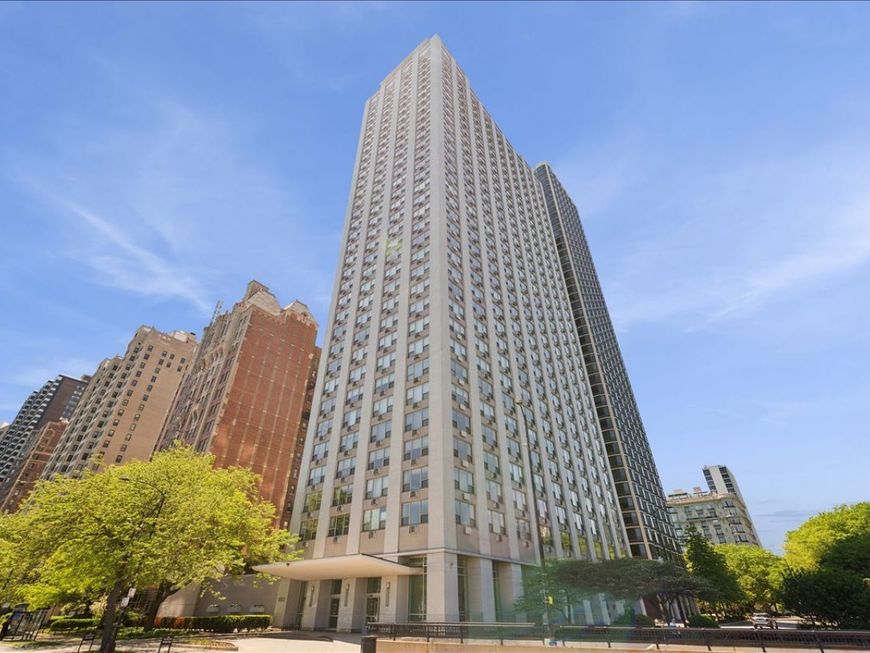
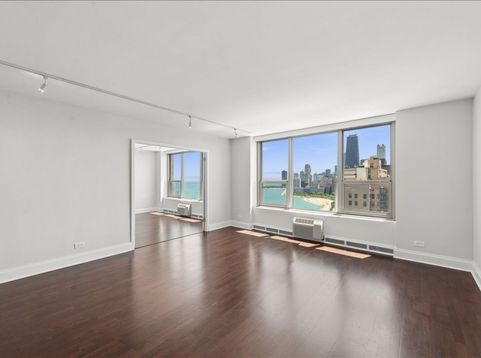
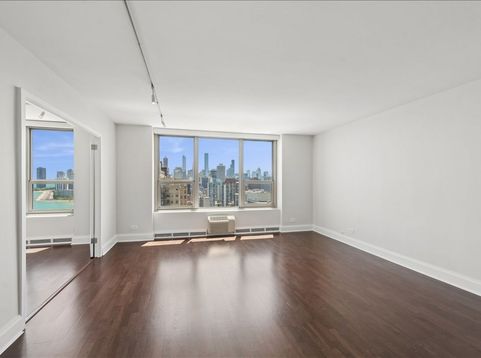
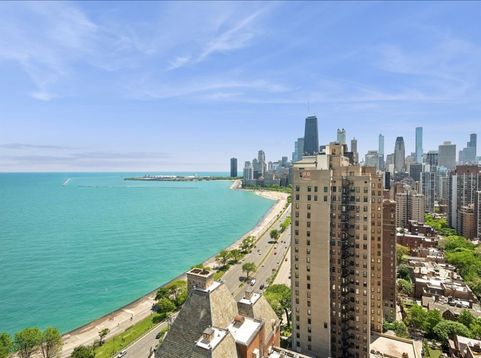
Perched high on the 30th floor where the historic Gold Coast seamlessly meets Lincoln Park, this 2-bedroom, 2-bathroom residence offers an unparalleled lakefront lifestyle. Thanks to its coveted southern exposure, the home is bathed in brilliant, all-day natural light, framing breathtaking, panoramic views of the Chicago skyline, Lake Michigan, and Oak Street Beach. Inside, the space feels instantly fresh and sophisticated, showcasing a crisp white palette contrasted by rich mocha hardwood floors. The modern kitchen features stone countertops and stainless steel appliances, while both bathrooms are styled in timeless white. A highly flexible floor plan features a versatile second bedroom that opens through wide double doors, seamlessly extending your living space. Located in a premier, full-service building that has recently completed extensive capital improvements, residents enjoy 24-hour door staff, a fitness center, a stunning sundeck, and on-site management. Move right in and enjoy effortless city living just steps from the beach, park trails, and world-class dining.

Baird & Warner Eric Sdrenka Agent Cell: 224.242.5922 Email
Property Details
Feature Descriptions
Room Information
Schools
Disclaimer: The accuracy of all information regardless of source, including but not limited to square footage and lot size, is deemed reliable but not guaranteed nor warranted and should be personally verified through personal inspection by and/or with the appropriate professionals.
Location
See details and scored characteristics about this location.



Listing Office: Engel & Voelkers Chicago
Listing Office Phone: 773-797-9500

Member Participants (and their affiliated licensees, if applicable) shall indicate on their websites that IDX information is provided exclusively for consumers’ personal non-commercial use, that it may not be used for any purpose other than to identify prospective properties consumers may be interested in purchasing, that the data is deemed reliable but is not guaranteed by MLS GRID, and that the use of the MLS GRID Data may be subject to an end user license agreement prescribed by the Member Participant’s applicable MLS if any and as amended from time to time. MLS GRID may, at its discretion, require use of other disclaimers as necessary to protect Member Participant, and/or their MLS from liability.
Based on information submitted to the MLS GRID. All data is obtained from various sources and may not have been verified by broker or MLS GRID. Supplied Open House Information is subject to change without notice. All information should be independently reviewed and verified for accuracy. Properties may or may not be listed by the office/agent presenting the information.
Select a format below, new window will open and will prompt you to print.


AWARD WINNING SERVICES

GLOBAL REACH & HOME INSURANCE



WEBSITE AWARDS


Market Report
Sign up today to stay updated on what’s happening in your local real estate market.
