
154 Flora Fern Road Wilmington, IL 60481
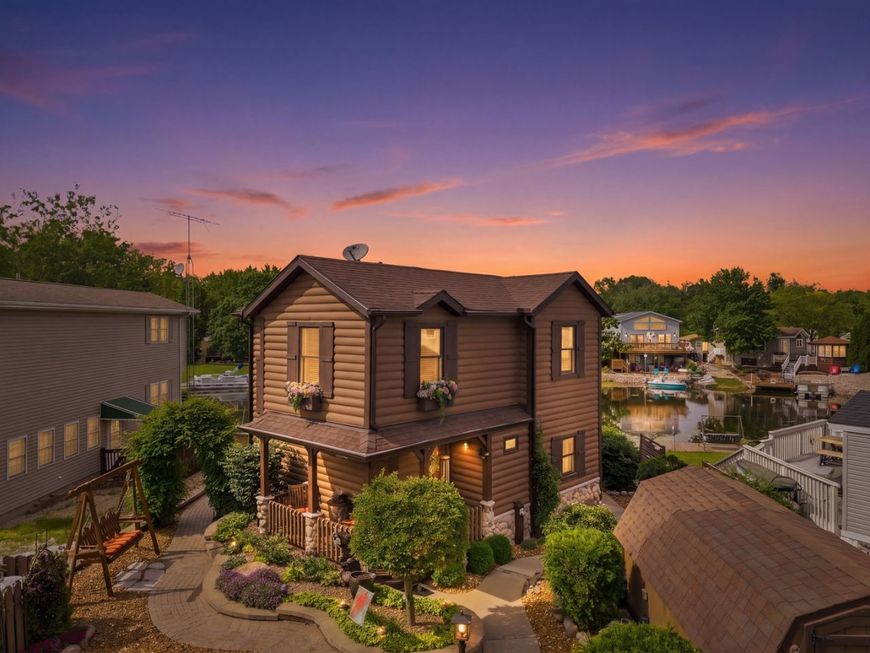
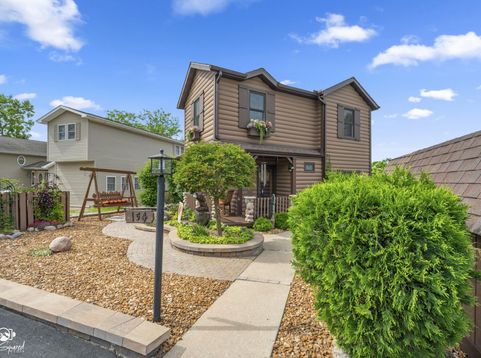
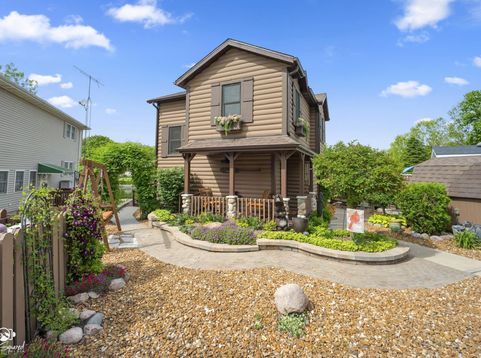
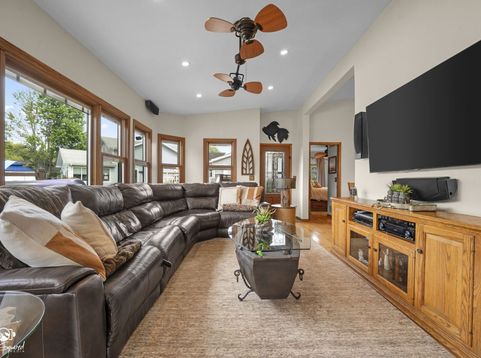
Welcome to this stunning waterfront log cabin retreat in the highly sought-after Shadow Lakes community-where luxury, comfort, and outdoor living come together in a truly move-in ready home. This beautifully maintained 3-bedroom, 2-bath home offers magazine-worthy charm with thoughtful upgrades and custom details throughout. From the moment you arrive, you'll be impressed by the professionally landscaped yard filled with vibrant perennials, inlaid paver sidewalks, and a charming trellis entryway leading to multiple outdoor sitting areas designed for relaxing and entertaining. Enjoy peaceful waterfront views from the wraparound deck featuring lighting throughout, outdoor fans, under-deck storage, and a gazebo overlooking the water. The private composite boat dock and kayak rack make it easy to enjoy all the waterfront activities this unique property has to offer. Inside, the home showcases warm hardwood flooring, beautiful cedar and brick siding accents, and an inviting two-story layout with a basement. The kitchen is loaded with upgrades including pull-out drawers, under-cabinet lighting, stone tile backsplash, stainless steel range hood, hidden broom closet, and built-in blinds. The spacious living area features a stunning mason mantel fireplace creating the perfect cozy retreat. Both bathrooms offer spa-like finishes with heated floors for added comfort. Additional updates include interior paint within the last year and exterior paint within the last two years. Other major improvements include upgraded Pella windows, Trane furnace, extended shed with front and rear access, and dedicated washer and dryer area in the basement. Shadow Lakes is a private gated community surrounded by miles of interconnecting spring-fed lakes, channels, and marshes ideal for fishing, swimming, kayaking, and boating. Community amenities include a clubhouse, two pools, sandy beach, golf cart trails, nature paths, pavilion, dog park, pickleball courts, volleyball and basketball courts, and seasonal ice skating. Conveniently located near I-55 and approximately 60 minutes from Chicago, this property is perfect as a full-time residence or weekend getaway. Association dues vary by usage level and include water, sewer, and garbage services. Electric boats and golf carts only. Buyers are encouraged to verify all rules, regulations, and community information directly with Shadow Lakes. Lot size and square footage are approximate. Leaf guard gutters, with lifetime warranty that stays with the home. Buyers must be preapproved or have proof of funds to view this home.

Baird & Warner Eric Sdrenka Agent Cell: 224.242.5922 Email
Property Details
Amenities
Feature Descriptions
Room Information
Schools
Disclaimer: The accuracy of all information regardless of source, including but not limited to square footage and lot size, is deemed reliable but not guaranteed nor warranted and should be personally verified through personal inspection by and/or with the appropriate professionals.
Location
See details and scored characteristics about this location.



Listing Office: Hexagon Real Estate
Listing Office Phone: 815-986-9718

Member Participants (and their affiliated licensees, if applicable) shall indicate on their websites that IDX information is provided exclusively for consumers’ personal non-commercial use, that it may not be used for any purpose other than to identify prospective properties consumers may be interested in purchasing, that the data is deemed reliable but is not guaranteed by MLS GRID, and that the use of the MLS GRID Data may be subject to an end user license agreement prescribed by the Member Participant’s applicable MLS if any and as amended from time to time. MLS GRID may, at its discretion, require use of other disclaimers as necessary to protect Member Participant, and/or their MLS from liability.
Based on information submitted to the MLS GRID. All data is obtained from various sources and may not have been verified by broker or MLS GRID. Supplied Open House Information is subject to change without notice. All information should be independently reviewed and verified for accuracy. Properties may or may not be listed by the office/agent presenting the information.
Select a format below, new window will open and will prompt you to print.


AWARD WINNING SERVICES

GLOBAL REACH & HOME INSURANCE



WEBSITE AWARDS


Market Report
Sign up today to stay updated on what’s happening in your local real estate market.
