
15331 W Harper Road Forreston, IL 61030
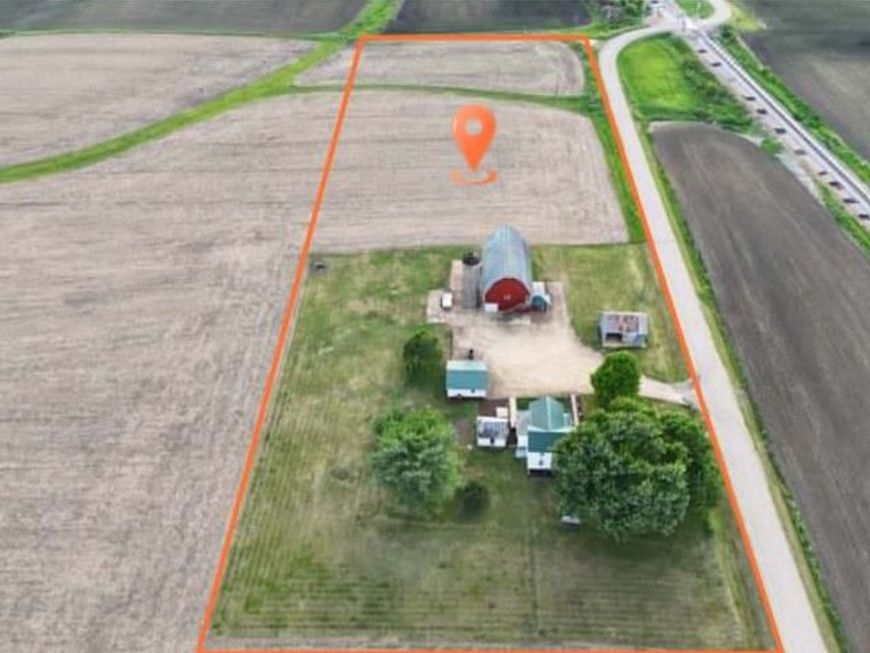
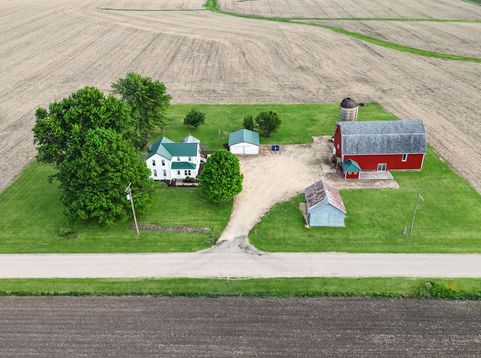
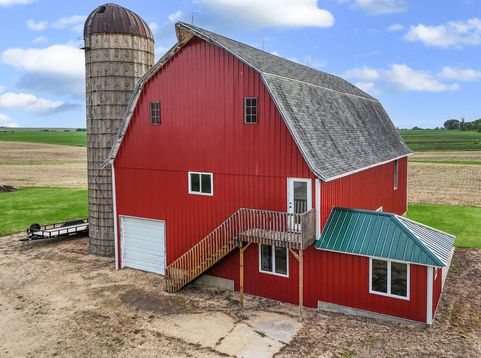
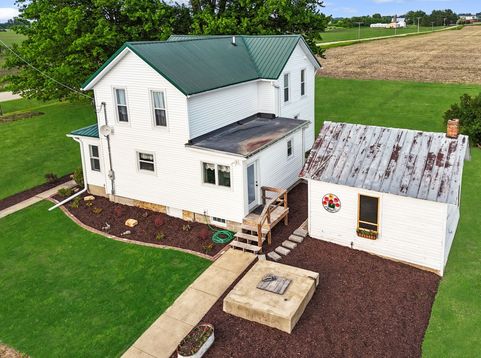
Modern farmhouse dreams meet country living! Completely renovated from top to bottom, this stunning open-concept farmhouse combines today's modern finishes with the charm and flexibility buyers are searching for. Nearly every major component has been updated, including plumbing, electrical, HVAC, insulation, windows, flooring, cabinetry, fixtures, and a durable steel roof - giving you the style you want with the peace of mind you need. Inside, you'll love the bright open layout designed for entertaining and everyday living. The spacious kitchen flows seamlessly into the living areas, while the main floor laundry and enclosed porch add comfort and convenience. The home is currently configured as a two-bedroom, with the third bedroom thoughtfully converted into a formal dining room offering additional gathering and entertaining space. Even better - all appliances are included with the sale! Outside is where this property truly stands apart. In addition to the detached garage and 15x13 garden shed, the partially finished two-story BARN offers incredible flexibility with heated office/work areas, internet access, separate propane service, water, 220 electric service, and garage door opener. Whether you need hobby space, storage, workshop areas, small business potential, recreational space, or room for future expansion - this property delivers endless possibilities. Located in the Forreston School District with quick access to Route 26, this agriculturally zoned property offers the perfect blend of modern updates, rural lifestyle, and functional space both inside and out. Rare opportunity to own a move-in-ready country property with room to live, work, and grow!

Baird & Warner Eric Sdrenka Agent Cell: 224.242.5922 Email
Property Details
Amenities
Feature Descriptions
Room Information
Schools
Disclaimer: The accuracy of all information regardless of source, including but not limited to square footage and lot size, is deemed reliable but not guaranteed nor warranted and should be personally verified through personal inspection by and/or with the appropriate professionals.
Location
See details and scored characteristics about this location.



Listing Office: NextHome First Class
Listing Office Phone: 815-232-4433

Member Participants (and their affiliated licensees, if applicable) shall indicate on their websites that IDX information is provided exclusively for consumers’ personal non-commercial use, that it may not be used for any purpose other than to identify prospective properties consumers may be interested in purchasing, that the data is deemed reliable but is not guaranteed by MLS GRID, and that the use of the MLS GRID Data may be subject to an end user license agreement prescribed by the Member Participant’s applicable MLS if any and as amended from time to time. MLS GRID may, at its discretion, require use of other disclaimers as necessary to protect Member Participant, and/or their MLS from liability.
Based on information submitted to the MLS GRID. All data is obtained from various sources and may not have been verified by broker or MLS GRID. Supplied Open House Information is subject to change without notice. All information should be independently reviewed and verified for accuracy. Properties may or may not be listed by the office/agent presenting the information.
Select a format below, new window will open and will prompt you to print.


AWARD WINNING SERVICES

GLOBAL REACH & HOME INSURANCE



WEBSITE AWARDS


Market Report
Sign up today to stay updated on what’s happening in your local real estate market.
