
149 N Hale Street Palatine, IL 60067
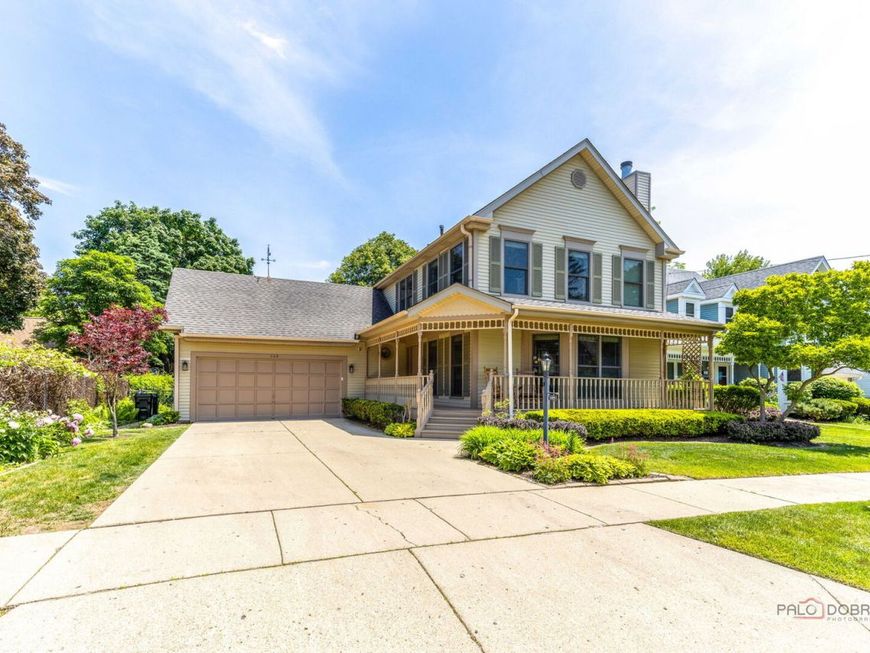
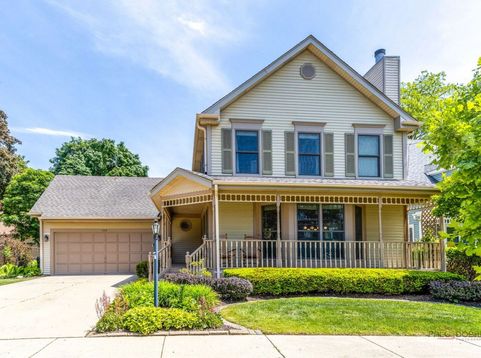
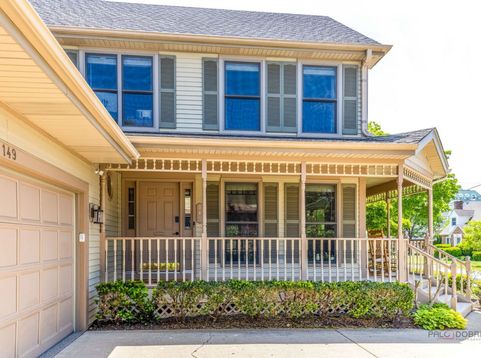
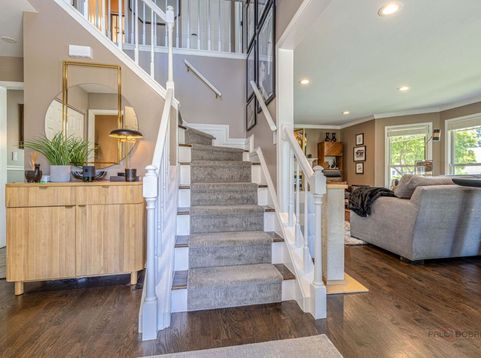
Experience the perfect blend of historic charm and modern luxury in this stunning home, just a few blocks from downtown Palatine, known for its vibrant bars, restaurants, and convenient train station. Built in 1988 to reflect the timeless appeal of the historic block it's located on, this residence offers all of the modern amenities you desire. This home is a visual masterpiece, boasting freshly painted designer decor and exquisite new window treatments. A beautiful wrap-around porch welcomes you into the bright, sophisticated living spaces. The gourmet chef's kitchen is a true centerpiece, featuring massive waterfall countertops, high-end Bosch appliances, and beautiful custom storage. Top-of-the-line Marvin windows frame the home perfectly while offering great energy efficiency. Upstairs is a luxurious retreat with three bedrooms, including a gorgeous master suite with a walk-in closet and a spa-like private bath. A lovely loft offers a picture-perfect space for a home office or reading nook. The spectacular finished basement features a large recreation room made for high-end entertaining, games, and crafts, complete with a stylish dry bar. Every detail is pristine, featuring a brand-new furnace, humidifier, hot water tank, and a top-tier sump pump with a battery backup. The outdoor space is just as impressive, offering a fully fenced private yard with a handy shed. The heated two-car garage features a sleek, flawless new epoxy-coated floor. This magnificent property is a rare crown jewel that offers an unmatched luxury lifestyle.

Baird & Warner Eric Sdrenka Agent Cell: 224.242.5922 Email
Property Details
Amenities
Feature Descriptions
Room Information
Schools
Disclaimer: The accuracy of all information regardless of source, including but not limited to square footage and lot size, is deemed reliable but not guaranteed nor warranted and should be personally verified through personal inspection by and/or with the appropriate professionals.
Location
See details and scored characteristics about this location.



Listing Office: Compass
Listing Office Phone: 847-306-6145

Member Participants (and their affiliated licensees, if applicable) shall indicate on their websites that IDX information is provided exclusively for consumers’ personal non-commercial use, that it may not be used for any purpose other than to identify prospective properties consumers may be interested in purchasing, that the data is deemed reliable but is not guaranteed by MLS GRID, and that the use of the MLS GRID Data may be subject to an end user license agreement prescribed by the Member Participant’s applicable MLS if any and as amended from time to time. MLS GRID may, at its discretion, require use of other disclaimers as necessary to protect Member Participant, and/or their MLS from liability.
Based on information submitted to the MLS GRID. All data is obtained from various sources and may not have been verified by broker or MLS GRID. Supplied Open House Information is subject to change without notice. All information should be independently reviewed and verified for accuracy. Properties may or may not be listed by the office/agent presenting the information.
Select a format below, new window will open and will prompt you to print.


AWARD WINNING SERVICES

GLOBAL REACH & HOME INSURANCE



WEBSITE AWARDS


Market Report
Sign up today to stay updated on what’s happening in your local real estate market.
