
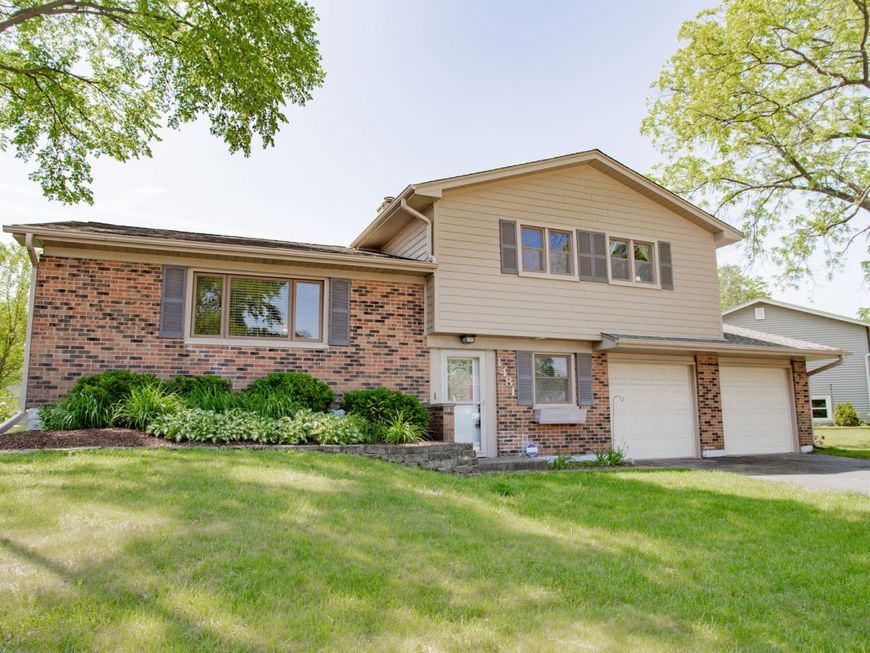
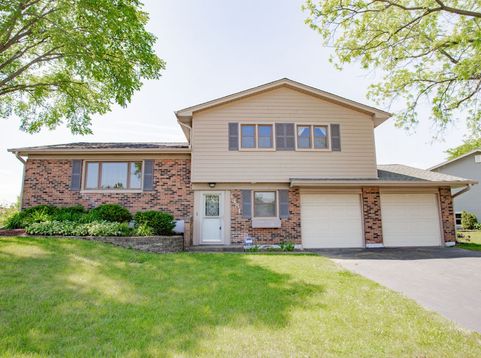
1481 Chaffee Court Elk Grove Village, IL 60007
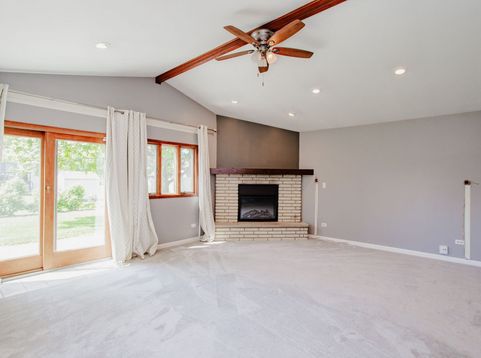
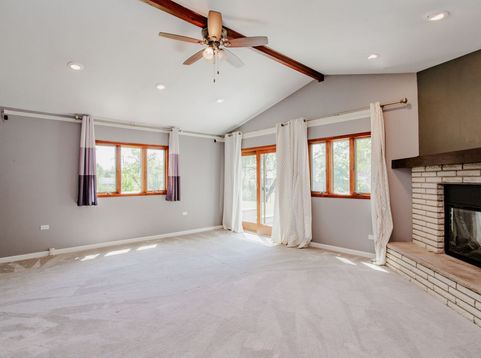
Nestled in a fantastic cul-de-sac location, this beautifully expanded split-level home offers exceptional space, flexibility, and style throughout! The thoughtfully designed layout includes a finished sub-basement, providing endless possibilities for guests, extended living, a home office, or recreation space. The updated kitchen features stainless steel appliances, ample cabinetry, and flows seamlessly into the dining and living areas, all accented by rich hardwood flooring. Beautifully renovated bathrooms add modern comfort and appeal. A spacious family room addition showcases a stunning fireplace with a newly updated mantle (2024), creating the perfect gathering space for relaxing or entertaining. The finished sub-basement includes a current 4th bedroom, bonus room, and full bathroom - ideal for multi-generational living, guest accommodations, or work-from-home flexibility. Recent updates provide peace of mind, including a new bluestone patio with granite block landscape edging stone (2022), new carpet (2023), new slider door (2018), and major exterior improvements featuring roof, siding, and gutters replaced in 2018. Located within highly sought-after Districts 54 and 211 school district with many shared amenities (Schaumburg/EGV), this versatile home combines space, updates, and an unbeatable location!

Baird & Warner Eric Sdrenka 224.242.5922 Email
Upcoming Open Houses
Property Details
Amenities
Feature Descriptions
Room Information
Schools
Disclaimer: The accuracy of all information regardless of source, including but not limited to square footage and lot size, is deemed reliable but not guaranteed nor warranted and should be personally verified through personal inspection by and/or with the appropriate professionals.
Location
See details and scored characteristics about this location.


Select a format below, new window will open and will prompt you to print.


AWARD WINNING SERVICES

GLOBAL REACH & HOME INSURANCE



WEBSITE AWARDS


Market Report
Sign up today to stay updated on what’s happening in your local real estate market.

Login to my Baird & Warner account
THANK YOU FOR
YOUR INTEREST!
Add to Calendar
Registration Successful
You are now registered to view virtual open houses for the listings.