
1432 Northfield Meadows Boulevard Bourbonnais, IL 60914
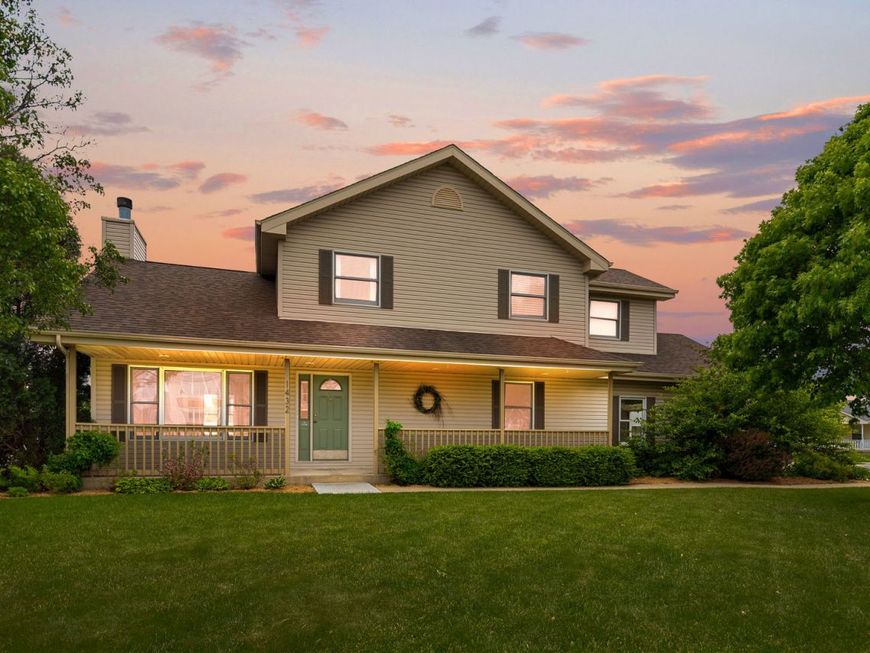
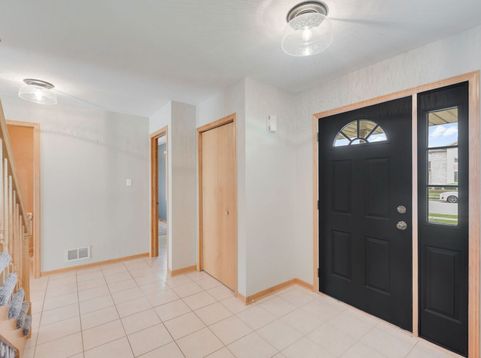
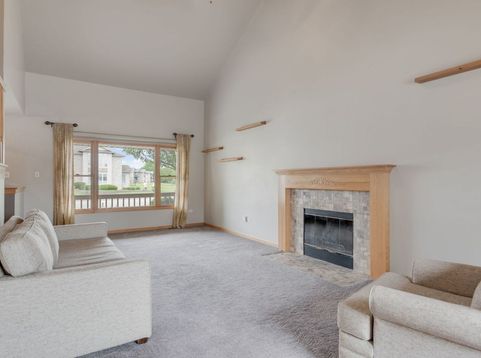
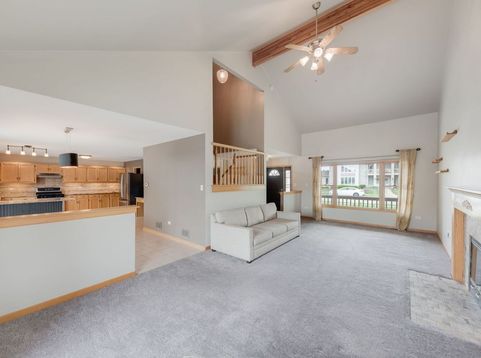
After RELAXING on the LIGHTED FRONT PORCH walk through the front door of your next home! To the left takes you to the LIVING ROOM and to the right takes you to the LARGE EAT IN KITCHEN and straight ahead are the stairs leading to THE BEDROOMS. The living room is front to back and sports a CATHEDRAL CEILING! In the center of the wall is a great FIREPLACE plus decorative shelving for your decorations and collectables. The AWESOME KITCHEN was updated in 2013 with GRANITE COUNTERTOPS, double lazy susans and tiled backsplash plus UNDER CABINET LIGHTING. There is also recessed lighting and PENDANT LIGHTING over the BREAKFAST BAR. The LARGE INFORMAL DINING AREA is near both the main KITCHEN area and the living room plus it also has access to the COVERED PATIO. The kitchen also has a small planning desk with storage above plus a 7'x5' WALK IN PANTRY. 1/2 bath CONVENIENTLY LOCATED near both the front door, and back door plus kitchen and laundry room! There is NEW CARPET on 1st floor plus steps going upstairs plus the 2nd floor hallway. Going upstairs is a DRAMATIC VIEW of the living room fron the landing! When you get upstairs you'll see the MASTER BEDROOM with TRAY CEILING, 9'x6' WALK IN CLOSET and a master bath with whirlpool tub and SEPARATE SHOWER. LARGE SECONDARY BEDROOMS and the MAIN BATH UPSTAIRS is also large! Down to the FINISHED BASEMENT, it has a nice balance of finished and unfinished areas. There is a spacious OFFICE and rec room with carpet. Quailty systems like Carrier furnace and WHIRLPOOL 50 GALLON gas water heater. Back in the kitchen, in the evenings you can decide to go to the FRONT COVERED and lighted front porch or rear COVERED PATIO. Coming in from the side street is the EXTRA WIDE, SIDE LOAD ATTACHED GARAGE! New C/A approx. 2019, NEW ROOF 2017, new water heater approx. 2019. This EXCEPTIONAL HOME is close to the mall and MOVIES 10 for shops and other conveniences like Lenscrafters and KANSAI JAPANESE RESTAURANT. Nearby Rt 50 has restaurants and other shopping places such as TUCCIS ITALIAN RESTAURANT, Chipotle, Panera's and The Plate'd Social plus Target, OLD NAVY, Kohl's, WalMart and more. Entertainment nearby for friends, kids or grandkids include ADVENTURE COMMONS with INDOOR FOOTBALL, volleyball and basketball. And outside there's MINI GOLF, batting cages and more! Plus DREAMLAND GALAXY! The park off Armour Road has PICKLEBALL COURTS! A few blocks down the street, TUCKED AWAY, will be the LARGEST INDOOR WATERPARK in the state of Illinois! THE MATTEL WONDER WATERPARK! One of the GREAT LOCATIONS in the state for NATURE & OUTDOOR ENTHUSIASTS, near the KANKAKEE RIVER STATE PARK, the Indian Caves & PERRY FARM with Exploration Station Children's Museum, Willowhaven Nature Center plus the KANKAKEE RIVERFRONT TRAIL for biking, hiking, etc.!! Only a few minutes to I-57 exit 315 to COMMUTE to Chicago in approximately an hour! You'll love the location within minutes to CONVENIENCES! THIS WON'T LAST! Ask for a 1 year AHS brand HOME WARRANTY

Baird & Warner Eric Sdrenka Agent Cell: 224.242.5922 Email
Property Details
Amenities
Feature Descriptions
Room Information
Schools
Disclaimer: The accuracy of all information regardless of source, including but not limited to square footage and lot size, is deemed reliable but not guaranteed nor warranted and should be personally verified through personal inspection by and/or with the appropriate professionals.
Location
See details and scored characteristics about this location.



Listing Office: Coldwell Banker Realty
Listing Office Phone: 815-933-9700

Member Participants (and their affiliated licensees, if applicable) shall indicate on their websites that IDX information is provided exclusively for consumers’ personal non-commercial use, that it may not be used for any purpose other than to identify prospective properties consumers may be interested in purchasing, that the data is deemed reliable but is not guaranteed by MLS GRID, and that the use of the MLS GRID Data may be subject to an end user license agreement prescribed by the Member Participant’s applicable MLS if any and as amended from time to time. MLS GRID may, at its discretion, require use of other disclaimers as necessary to protect Member Participant, and/or their MLS from liability.
Based on information submitted to the MLS GRID. All data is obtained from various sources and may not have been verified by broker or MLS GRID. Supplied Open House Information is subject to change without notice. All information should be independently reviewed and verified for accuracy. Properties may or may not be listed by the office/agent presenting the information.
Select a format below, new window will open and will prompt you to print.


AWARD WINNING SERVICES

GLOBAL REACH & HOME INSURANCE



WEBSITE AWARDS


Market Report
Sign up today to stay updated on what’s happening in your local real estate market.
