
1427 Woodhill Drive Northbrook, IL 60062
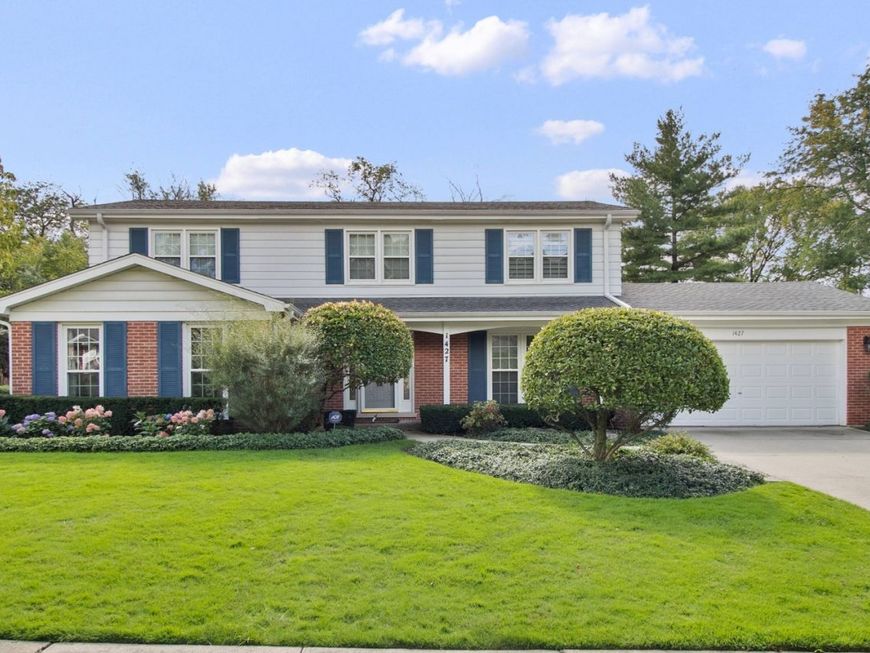
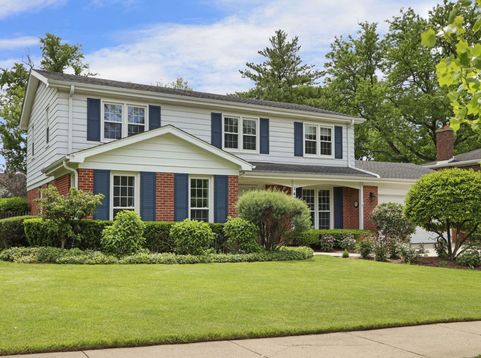
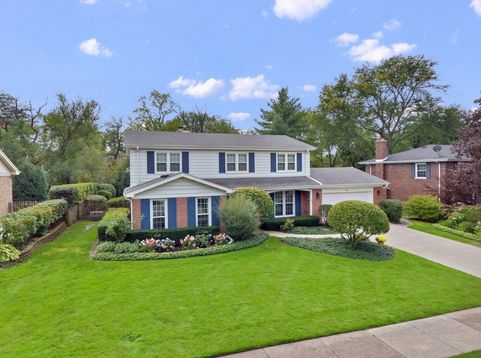
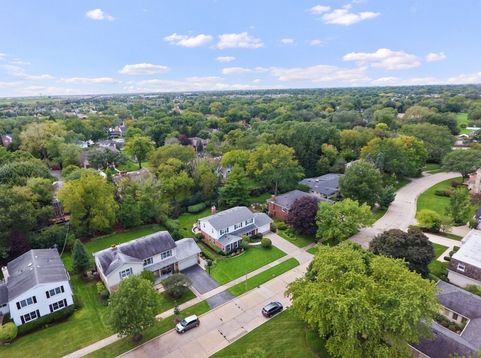
Completely updated and impeccably cared for, this beautiful 5-bedroom, 3.1-bath home offers an exceptional opportunity in highly desirable east Northbrook and award-winning District 28. Renovated by Schwall Builders in 2017, the home showcases the finishes today's buyers want, along with southern exposure, new hardwood floors on the main level, and a warm, functional layout designed for everyday living and entertaining. The inviting living room features floor-to-ceiling windows and crown molding and flows seamlessly into the family room, where a wood-burning fireplace with gas log setup and a dramatic floor-to-ceiling stone surround creates a striking focal point. A Pella sliding door leads to the private, fenced backyard with a large brick paver patio, stone seating wall, and beautifully established perennial gardens that provide color from spring through fall. The eat-in kitchen is both stylish and highly functional, offering stainless steel appliances including a Bosch dishwasher, LG 4-door smart refrigerator, and a 5-burner gas cooktop with griddle option. Leather-finished granite counters, a single-basin sink with instant hot water dispenser, LED lighting, a remote-controlled window treatment, and a large picture window overlooking the backyard complete the space. The dining room, accented with chair rail and a chandelier, is perfectly suited for hosting family and friends. A well-designed mudroom keeps daily life organized with cubbies, wall hooks, a bench, LG washer and dryer, granite counter, pantry closet, and convenient access to the 2-car garage and backyard. Upstairs, the primary suite features a new walk-in closet and a beautifully appointed ensuite bath with double-bowl vanity, granite counters, a walk-in shower with dual shower heads, and a linen closet. Three additional spacious bedrooms, a sun-filled hall bath, and a second linen closet complete the second floor. The lower level expands the living space with a recreation room, fifth bedroom, full bath, private office with double doors, and abundant storage. Additional highlights include in-ground sprinklers, a Lennox furnace, AprilAire whole-house humidifier, radon mitigation system, and new basement windows. Ideally located within walking distance of downtown Northbrook, shopping, parks, swimming, and transportation, this home offers an outstanding lifestyle in one of Northbrook's most sought-after locations.

Baird & Warner Eric Sdrenka Agent Cell: 224.242.5922 Email
Property Details
Amenities
Feature Descriptions
Room Information
Schools
Disclaimer: The accuracy of all information regardless of source, including but not limited to square footage and lot size, is deemed reliable but not guaranteed nor warranted and should be personally verified through personal inspection by and/or with the appropriate professionals.
Location
See details and scored characteristics about this location.



Listing Office: Jaffe Realty Inc.
Listing Office Phone: 847-564-1180

Member Participants (and their affiliated licensees, if applicable) shall indicate on their websites that IDX information is provided exclusively for consumers’ personal non-commercial use, that it may not be used for any purpose other than to identify prospective properties consumers may be interested in purchasing, that the data is deemed reliable but is not guaranteed by MLS GRID, and that the use of the MLS GRID Data may be subject to an end user license agreement prescribed by the Member Participant’s applicable MLS if any and as amended from time to time. MLS GRID may, at its discretion, require use of other disclaimers as necessary to protect Member Participant, and/or their MLS from liability.
Based on information submitted to the MLS GRID. All data is obtained from various sources and may not have been verified by broker or MLS GRID. Supplied Open House Information is subject to change without notice. All information should be independently reviewed and verified for accuracy. Properties may or may not be listed by the office/agent presenting the information.
Select a format below, new window will open and will prompt you to print.


AWARD WINNING SERVICES

GLOBAL REACH & HOME INSURANCE



WEBSITE AWARDS


Market Report
Sign up today to stay updated on what’s happening in your local real estate market.
