
1420 W Belle Plaine Avenue , Unit 1E Chicago, IL 60613
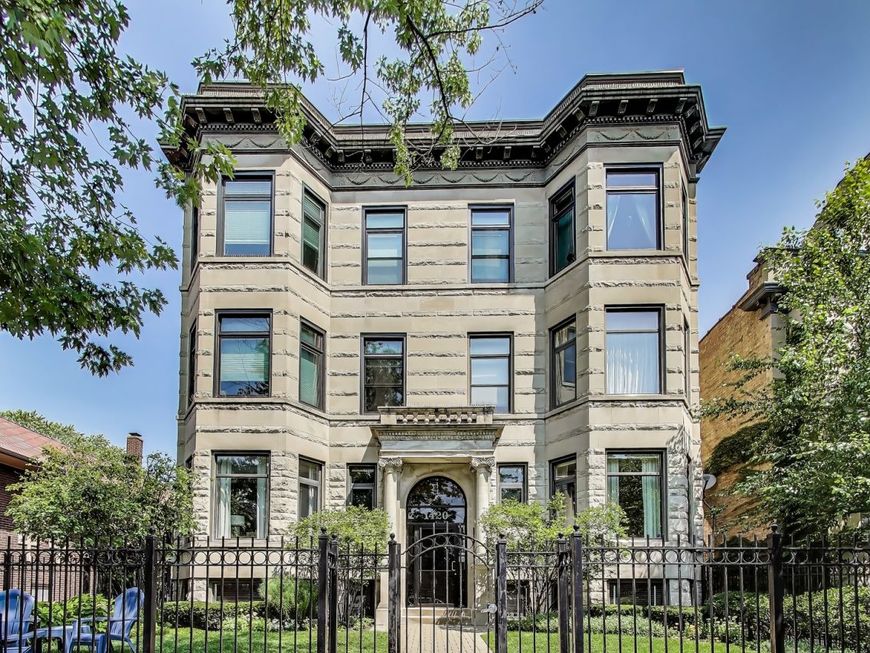
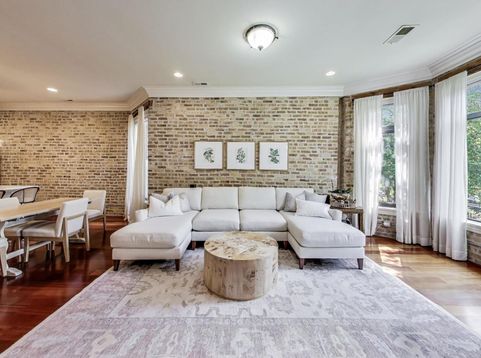
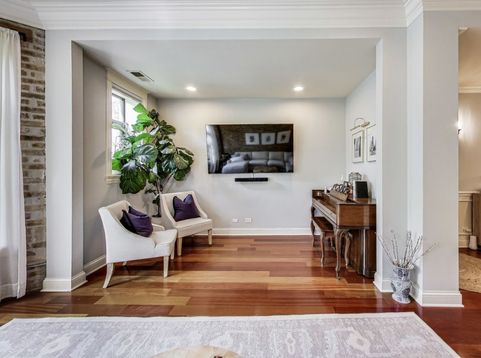
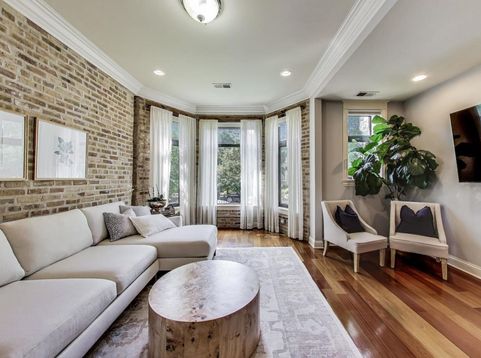
Spacious & Stylish in Graceland West Welcome to this beautifully appointed two-bedroom, two-bath condo in a classic Greystone building, perfectly situated in coveted Graceland West-just steps from the vibrant Southport Corridor. Enjoy the best of city living with boutiques, restaurants, and public transit right outside your door. Inside, this charming home blends timeless character with modern updates. Highlights include hardwood floors, soaring 10-foot ceilings, exposed brick, detailed moldings, and elegant wainscoting throughout. The oversized living room-the largest in the building-offers recessed lighting and a stunning bay window that floods the space with natural light. An open floor plan seamlessly connects the living room to a spacious dining area and a fully updated kitchen (2024) featuring quartz countertops, GE Profile appliances, a designer backsplash, under-cabinet lighting, and a luxury faucet-all anchored by a center island with modern pendant lighting. A sophisticated wainscoted hallway leads to the private bedroom wing. The primary suite boasts a tray ceiling with crown detail, abundant natural light, a fully built-out walk-in closet with floor-to-ceiling storage, and an en-suite bath with double sinks, a walk-in shower with corner bench, and updated light fixtures. Both bedrooms feature new carpet (2024)for added comfort. The guest bathroom was refreshed in 2024 with a quartz countertop, updated faucet, and new lighting. Additional conveniences include a full laundry room renovation (2023) with a GE stackable washer/dryer and custom closet, plus overhead storage. The building itself has also undergone significant updates, including a new tankless hot water heater installed in 2024 and a completely redone shared rooftop deck above the garage completed in 2025. Complete with furniture, a grill and firepit, residents enjoy the beautifully updated outdoor space, perfect for entertaining or relaxing on warm summer days. Easy street parking completes the package. Move right in and experience the perfect blend of classic Chicago charm and modern luxury in the heart of Southport Corridor!

Baird & Warner Eric Sdrenka Agent Cell: 224.242.5922 Email
Property Details
Amenities
Feature Descriptions
Room Information
Schools
Disclaimer: The accuracy of all information regardless of source, including but not limited to square footage and lot size, is deemed reliable but not guaranteed nor warranted and should be personally verified through personal inspection by and/or with the appropriate professionals.
Location
See details and scored characteristics about this location.



Listing Office: @properties Christie's International Real Estate
Listing Office Phone: 773-432-0200

Member Participants (and their affiliated licensees, if applicable) shall indicate on their websites that IDX information is provided exclusively for consumers’ personal non-commercial use, that it may not be used for any purpose other than to identify prospective properties consumers may be interested in purchasing, that the data is deemed reliable but is not guaranteed by MLS GRID, and that the use of the MLS GRID Data may be subject to an end user license agreement prescribed by the Member Participant’s applicable MLS if any and as amended from time to time. MLS GRID may, at its discretion, require use of other disclaimers as necessary to protect Member Participant, and/or their MLS from liability.
Based on information submitted to the MLS GRID. All data is obtained from various sources and may not have been verified by broker or MLS GRID. Supplied Open House Information is subject to change without notice. All information should be independently reviewed and verified for accuracy. Properties may or may not be listed by the office/agent presenting the information.
Select a format below, new window will open and will prompt you to print.


AWARD WINNING SERVICES

GLOBAL REACH & HOME INSURANCE



WEBSITE AWARDS


Market Report
Sign up today to stay updated on what’s happening in your local real estate market.
