
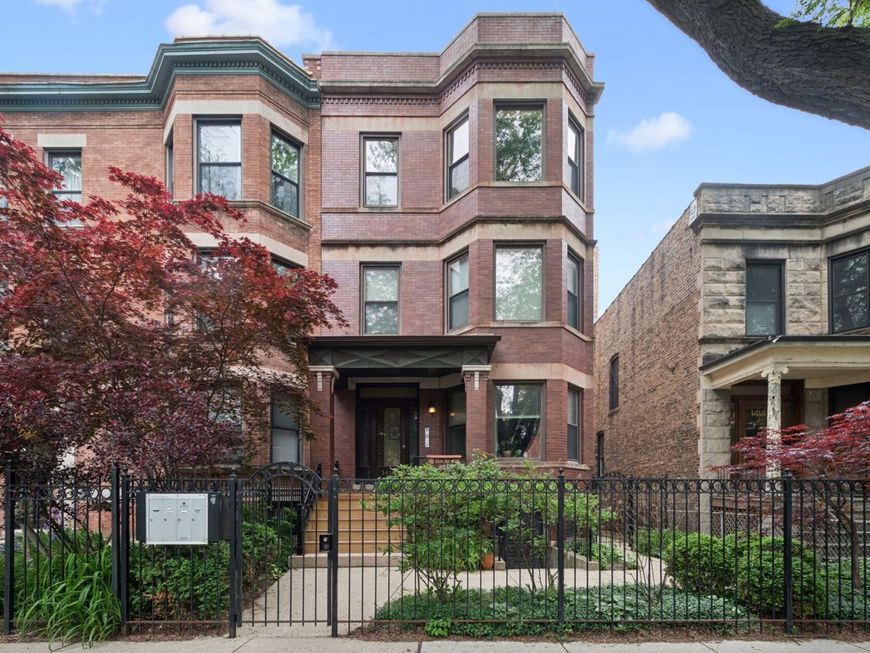
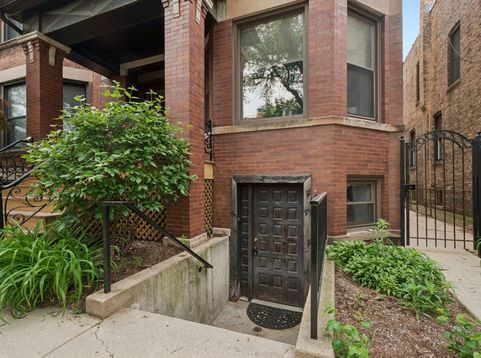
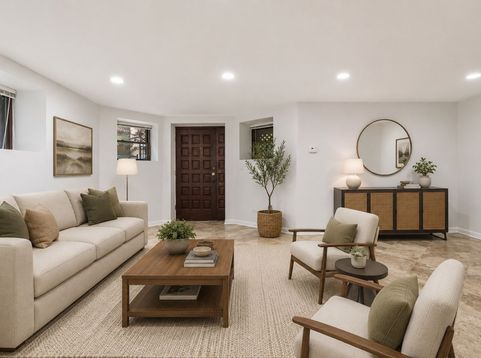
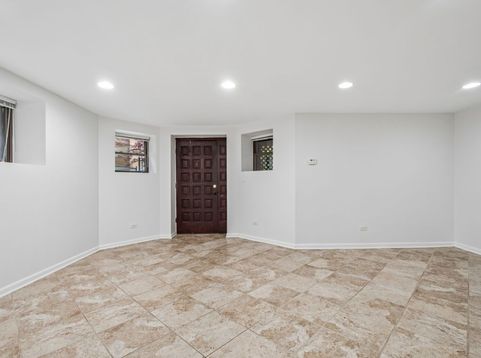
1416 W Carmen Avenue, Unit G Chicago, IL 60640
This exceptionally well located spacious garden unit offers the perfect blend of comfort, style, and city living. Freshly painted throughout and featuring brand-new carpet in the bedrooms, the home boasts an inviting open-concept layout ideal for both everyday living and effortless entertaining. The well-appointed kitchen features granite countertops, warm maple cabinetry, and stainless steel appliances, seamlessly flowing into the generous living space. The primary suite includes a private en-suite bath, while in-unit laundry adds everyday convenience. Enjoy the opportunity to own in one of Chicago's most vibrant and sought-after neighborhoods - just moments from Andersonville's beloved restaurants, cafes, boutiques, and nightlife.

Baird & Warner Eric Sdrenka 224.242.5922 Email
Property Details
Amenities
Feature Descriptions
Room Information
Schools
Disclaimer: The accuracy of all information regardless of source, including but not limited to square footage and lot size, is deemed reliable but not guaranteed nor warranted and should be personally verified through personal inspection by and/or with the appropriate professionals.
Location
See details and scored characteristics about this location.


Select a format below, new window will open and will prompt you to print.


AWARD WINNING SERVICES

GLOBAL REACH & HOME INSURANCE



WEBSITE AWARDS


Market Report
Sign up today to stay updated on what’s happening in your local real estate market.

Login to my Baird & Warner account
THANK YOU FOR
YOUR INTEREST!
Add to Calendar
Registration Successful
You are now registered to view virtual open houses for the listings.