
1411 Hatchwood Court Naperville, IL 60565
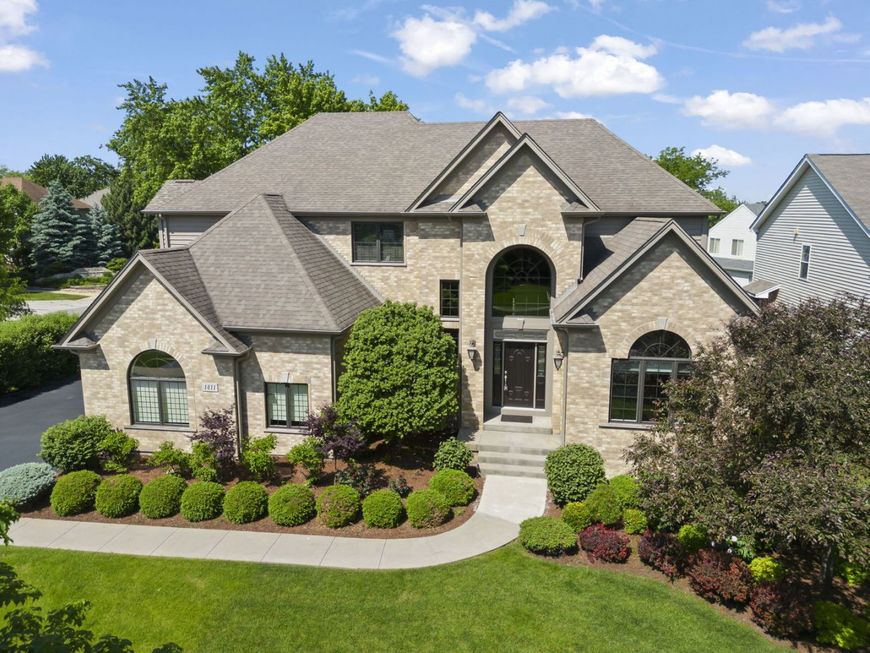
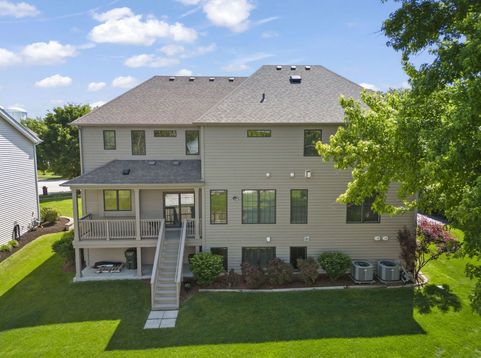
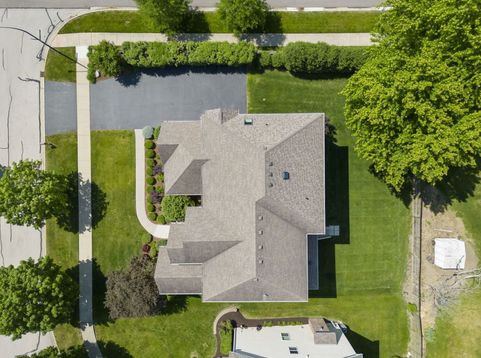
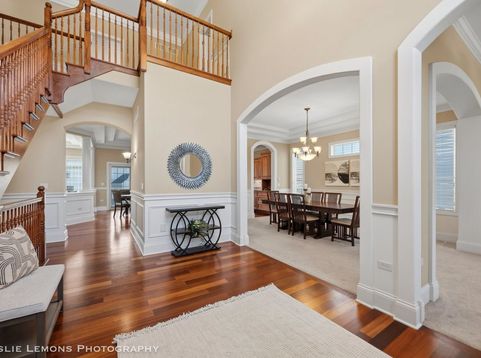
Set on a beautifully landscaped lot with stand out curb appeal, this impressive home offers over 5,400 sq. ft. of finished living space, including approximately 3,900 sq. ft. above grade plus a beautifully finished English basement adding an additional 1,600 sq. ft. A stately side-load three-car garage, soaring 10-foot ceilings throughout the first floor, and an elevated living room ceiling create a grand sense of space and openness, rich hardwood flooring, and crisp white trim create a bright, sophisticated feel throughout. Designed for both everyday living and entertaining, the chef-inspired kitchen showcases stainless steel appliances, double ovens, cooktop, abundant cabinetry, fabulous countertops, and a large center island that naturally becomes the heart of the home. The thoughtfully designed floor plan also includes a spacious mudroom area, a large main-floor den or bedroom, and a full bath, ideal for guests, related living, or flexible lifestyle needs. The second floor continues the spacious design with 9-foot ceilings and delivers an exceptional layout rarely found in today's market with detailed ceilings throughout every bedroom, adding character and dimension and featuring four bedrooms and three full bathrooms . The luxurious primary suite serves as a true retreat with dual-sided closets featuring custom built-ins and a spa-inspired bath, while the secondary bedrooms are generously sized with private ensuite and Jack-and-Jill bath configurations, creating ideal comfort and functionality for family living, guests, or multigenerational needs. The finished English basement expands the living space even further with a fifth bedroom or additional den space, full bath, and incredible flexibility for recreation, work-from-home space, fitness, guests, or extended stays.Located on a quiet cul-de-sac in sought-after Naperville 203, 1411 Hatchwood Ct offers convenient access to Route 53, I-355, shopping, dining, and everyday conveniences. Enjoy top-rated schools including Ranch View Elementary, Kennedy Junior High, and Naperville Central High School. Nature lovers will appreciate nearby Greene Valley Preserve and scenic trails, while vibrant Downtown Naperville, the Riverwalk, boutique shopping, restaurants, and entertainment are just minutes away. Conveniently located near Whole Foods, Trader Joe's, Mariano's, and both the Naperville and Lisle train stations, this location perfectly blends lifestyle, accessibility, and convenience. A fantastic opportunity to enjoy the best of Naperville living in a highly desirable location.

Baird & Warner Eric Sdrenka Agent Cell: 224.242.5922 Email
Property Details
Amenities
Feature Descriptions
Room Information
Schools
Disclaimer: The accuracy of all information regardless of source, including but not limited to square footage and lot size, is deemed reliable but not guaranteed nor warranted and should be personally verified through personal inspection by and/or with the appropriate professionals.
Location
See details and scored characteristics about this location.



Listing Office: john greene, Realtor
Listing Office Phone: 630-820-6500

Member Participants (and their affiliated licensees, if applicable) shall indicate on their websites that IDX information is provided exclusively for consumers’ personal non-commercial use, that it may not be used for any purpose other than to identify prospective properties consumers may be interested in purchasing, that the data is deemed reliable but is not guaranteed by MLS GRID, and that the use of the MLS GRID Data may be subject to an end user license agreement prescribed by the Member Participant’s applicable MLS if any and as amended from time to time. MLS GRID may, at its discretion, require use of other disclaimers as necessary to protect Member Participant, and/or their MLS from liability.
Based on information submitted to the MLS GRID. All data is obtained from various sources and may not have been verified by broker or MLS GRID. Supplied Open House Information is subject to change without notice. All information should be independently reviewed and verified for accuracy. Properties may or may not be listed by the office/agent presenting the information.
Select a format below, new window will open and will prompt you to print.


AWARD WINNING SERVICES

GLOBAL REACH & HOME INSURANCE



WEBSITE AWARDS


Market Report
Sign up today to stay updated on what’s happening in your local real estate market.
