
1409 Justice Court Shorewood, IL 60404
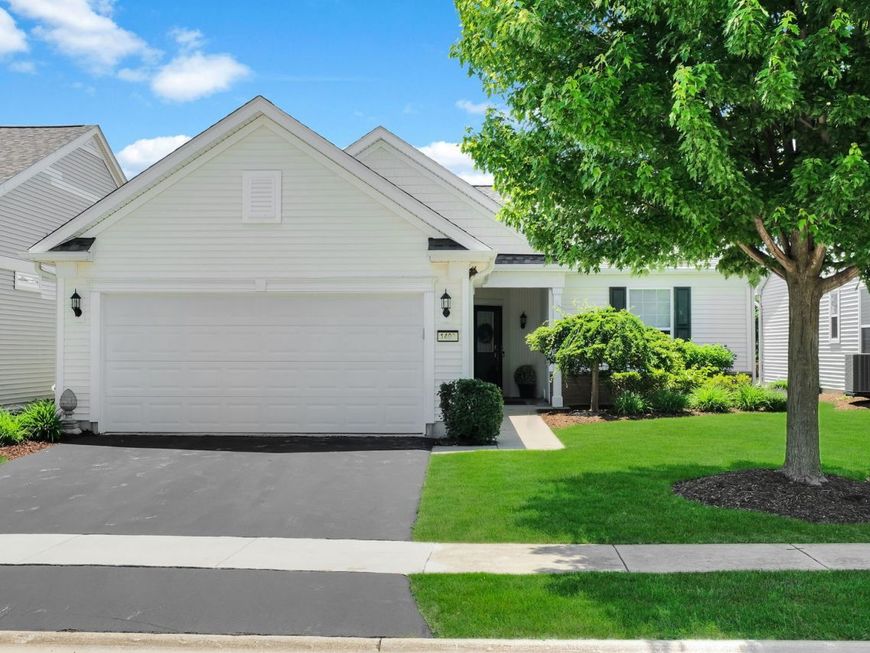
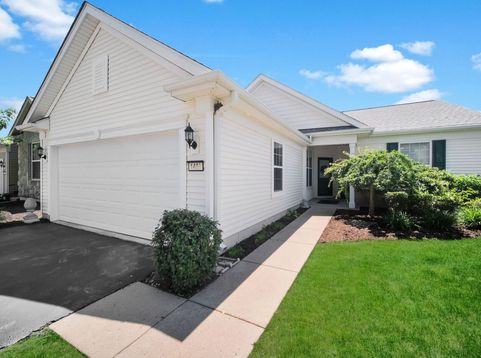
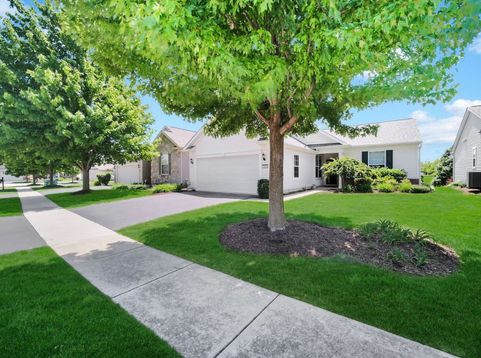
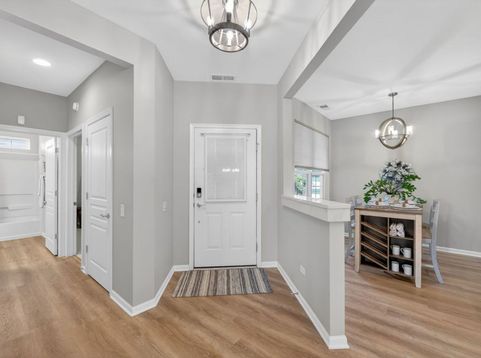
This is it! Welcome to easy, elevated living in Shorewood Glen by Del Webb - one of Shorewood's most sought-after gated 55+ communities. Perfectly positioned on a premium water view lot with no homes directly behind, this beautifully maintained former model offers a peaceful pond backdrop, direct access to the walking path, and the move-in ready lifestyle buyers have been waiting for. This thoughtfully designed, single-level Glory Model features two comfortable bedrooms, two full baths, a versatile den/flex space, and a bright open-concept layout ideal for both everyday comfort and entertaining. Fresher, neutral decor and soaring 9-foot ceilings create an airy feel throughout, while the remodeled kitchen (new cabinets, quartz countertop. lighting and more in 2022) and dining area provide the perfect gathering space with abundant cabinetry, a huge pantry closet, and intimate eat-in seating area. One of the home's standout features is the stunning four seasons sunroom addition completed in 2017 - a light-filled retreat overlooking the pond, path and clubhouse, perfect for morning coffee, reading, or unwinding at sunset. Step outside to the charming paver patio, ideal for grilling out and relaxing with the views. The spacious primary suite includes a large walk-in closet and beautifully updated en suite bath (remodeled in 2019) with dual sinks and a walk-in shower. Additional updates and modern conveniences include newer carpeting (2021), roof with solar panels (2020), tankless water heater, Ring doorbell, and an electric vehicle charging station in the garage. Enjoy resort-style, low maintenance living with access to Shorewood Glen's exceptional amenities including indoor and outdoor pools, fitness center, tennis and pickleball courts, clubhouse, social activities, and picturesque walking paths. Absolutely nothing to do but move in and start enjoying the next chapter.

Baird & Warner Eric Sdrenka Agent Cell: 224.242.5922 Email
Property Details
Amenities
Feature Descriptions
Room Information
Schools
Disclaimer: The accuracy of all information regardless of source, including but not limited to square footage and lot size, is deemed reliable but not guaranteed nor warranted and should be personally verified through personal inspection by and/or with the appropriate professionals.
Location
See details and scored characteristics about this location.



Listing Office: Keller Williams Premiere Properties
Listing Office Phone: 630-545-9860

Member Participants (and their affiliated licensees, if applicable) shall indicate on their websites that IDX information is provided exclusively for consumers’ personal non-commercial use, that it may not be used for any purpose other than to identify prospective properties consumers may be interested in purchasing, that the data is deemed reliable but is not guaranteed by MLS GRID, and that the use of the MLS GRID Data may be subject to an end user license agreement prescribed by the Member Participant’s applicable MLS if any and as amended from time to time. MLS GRID may, at its discretion, require use of other disclaimers as necessary to protect Member Participant, and/or their MLS from liability.
Based on information submitted to the MLS GRID. All data is obtained from various sources and may not have been verified by broker or MLS GRID. Supplied Open House Information is subject to change without notice. All information should be independently reviewed and verified for accuracy. Properties may or may not be listed by the office/agent presenting the information.
Select a format below, new window will open and will prompt you to print.


AWARD WINNING SERVICES

GLOBAL REACH & HOME INSURANCE



WEBSITE AWARDS


Market Report
Sign up today to stay updated on what’s happening in your local real estate market.
