
139 N Crooked Lake Lane Lindenhurst, IL 60046
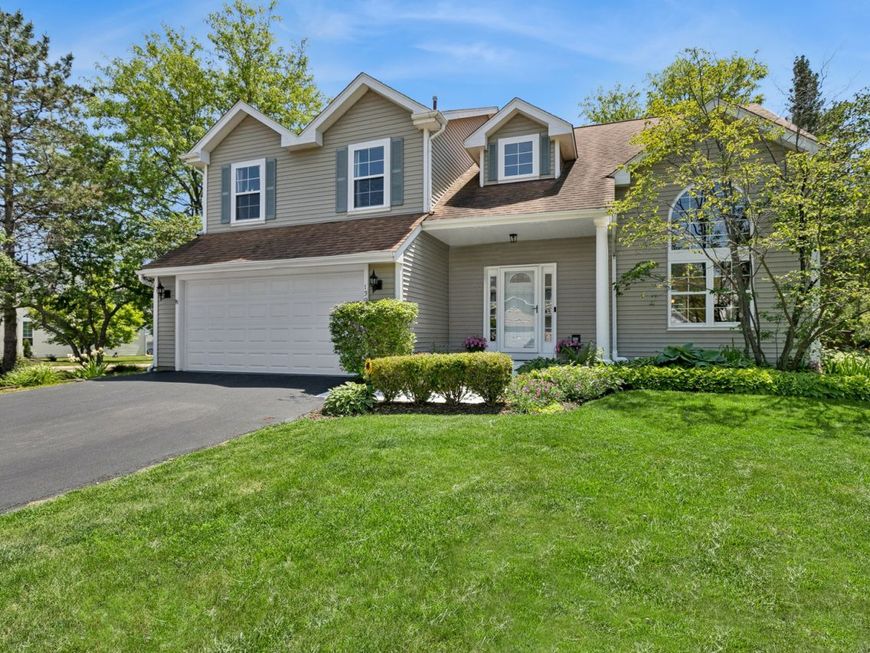
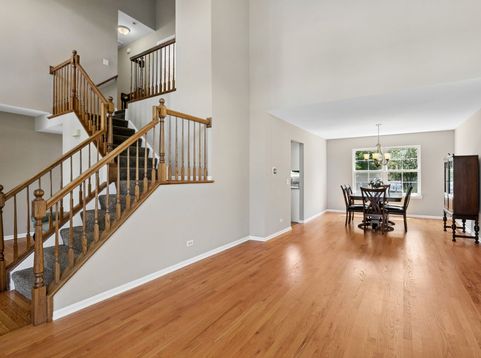
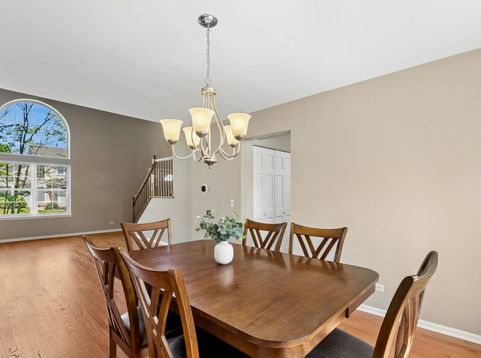
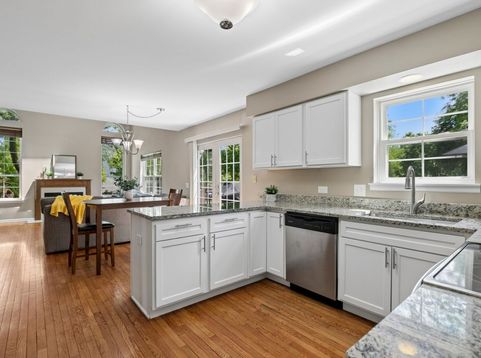
Sun-drenched luxury awaits in Sedgewood Cove on Crooked Lake! This beautiful, spacious home features windows galore, flooding the expansive main floor with natural daylight. Enjoy grand dual staircases, Hardwood Floors on Main Level, a finished basement with a full bath and bedroom/flexible room, and a newly remodeled kitchen boasting premium appliances, a breakfast bar, and a large pantry. Luxury Master Suite with Bathroom Renovation and 2 walk in closets! Major updates offer complete peace of mind, including a New Furnace, a New Hot Water Heater, and New Roof in 2018. Step outside into your large, fenced backyard with a large deck and patio, or enjoy the golf-cart-friendly community's private park, featuring a sandy beach, boat launch, motor-boat lake access, tennis/pickleball courts, and a pavilion-all with no lakefront taxes! This Perfect Home is situated in a vibrant neighborhood served by excellent local schools, including Lakes HS. Enjoy nearby nature preserves, Millennium Trail bike paths, local restaurants, farmer's markets, and free summer concerts. Welcome Home!

Baird & Warner Eric Sdrenka 224.242.5922 Email
Property Details
Amenities
Feature Descriptions
Room Information
Schools
Disclaimer: The accuracy of all information regardless of source, including but not limited to square footage and lot size, is deemed reliable but not guaranteed nor warranted and should be personally verified through personal inspection by and/or with the appropriate professionals.
Location
See details and scored characteristics about this location.


Select a format below, new window will open and will prompt you to print.


AWARD WINNING SERVICES

GLOBAL REACH & HOME INSURANCE



WEBSITE AWARDS


Market Report
Sign up today to stay updated on what’s happening in your local real estate market.
