
13567 Collier Blvd Naples, FL 34119
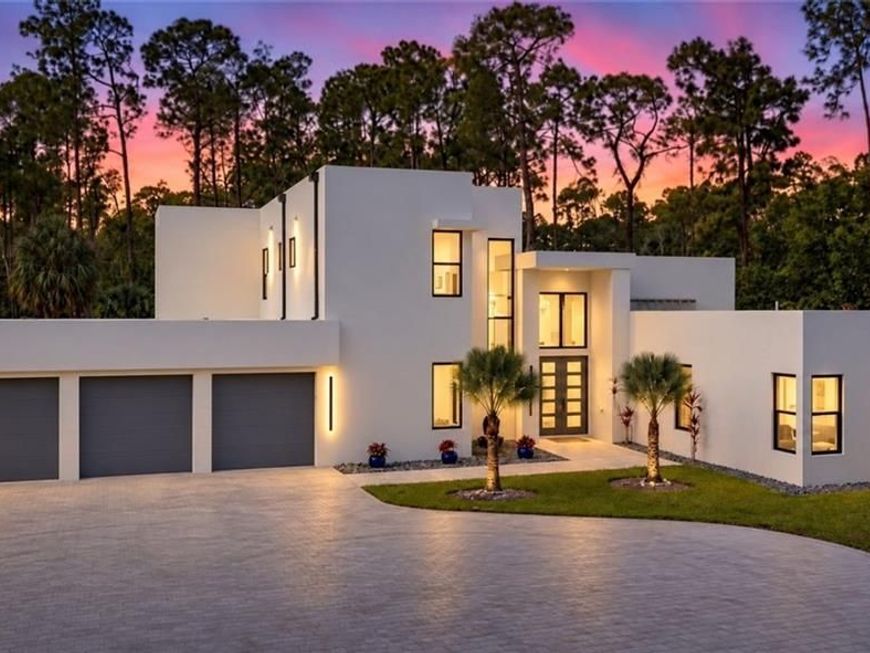
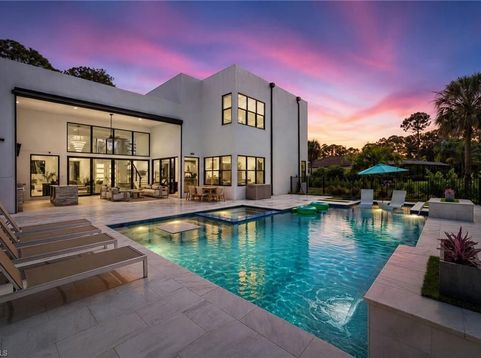
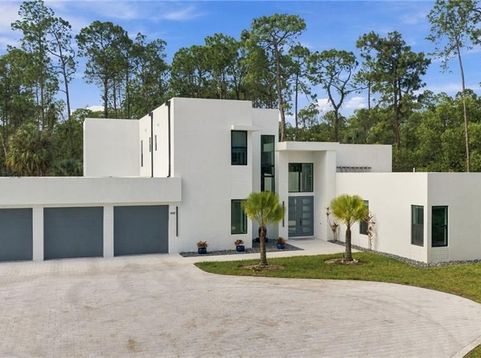
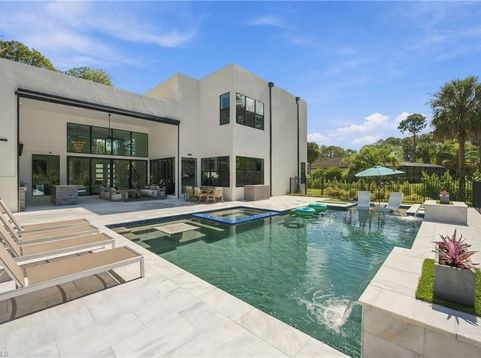
Exceptional craftsmanship, privacy, and sophisticated design define this stunning 2024-built estate situated on 2.37 acres in Golden Gate Estates. Offering 3,219 square feet of beautifully appointed living space, this impressive residence features 4 bedrooms, 3 bathrooms, a private pool and spa, and a spacious 3-car garage. Constructed with poured concrete rather than traditional concrete block, this home showcases quality construction and meticulous attention to detail. Impact resistant windows and doors, hardwood flooring throughout, custom lighting, and extensive built-ins enhance the homes refined interior. The luxurious primary suite features an expansive walk-in closet with custom built-ins, while an additional bedroom offers custom cabinetry. The beautifully designed den includes a custom double-sided built-in desk, creating an elegant and functional home office. A striking built-in wine cellar with capacity for more than 200 bottles provides a dramatic focal point and exceptional feature for entertaining. Designed for the ultimate Florida lifestyle, the outdoor living area is equally impressive. The private pool and spa are complemented by custom planters with integrated water features, a sun deck, and thoughtfully designed landscaping. A fully equipped outdoor kitchen provides the perfect setting for entertaining, dining and relaxing year round. The paved driveway enhances the homes curb appeal, while the 3 car garage features a dedicated mini-split A/C system, providing additional comfort and versatility. Set on an expansive 2.37 acre homesite, this distinctive Golden Gate Estates residence delivers a rare combination of privacy, acreage, substantial poured-concrete construction, custom finishes, and resort-inspired outdoor living - all in Naples!

Baird & Warner Eric Sdrenka Agent Cell: 224.242.5922 Email
Property Details
Amenities
Feature Descriptions
Schools
Disclaimer: The accuracy of all information regardless of source, including but not limited to square footage and lot size, is deemed reliable but not guaranteed nor warranted and should be personally verified through personal inspection by and/or with the appropriate professionals.
Location
See details and scored characteristics about this location.



Listing Office: Coldwell Banker Realty
Listing Office Phone: 239-262-7131
Select a format below, new window will open and will prompt you to print.


AWARD WINNING SERVICES


GLOBAL REACH & HOME INSURANCE



Market Report
Sign up today to stay updated on what’s happening in your local real estate market.
