
1355 N Sandburg Terrace , Unit 706D Chicago, IL 60610
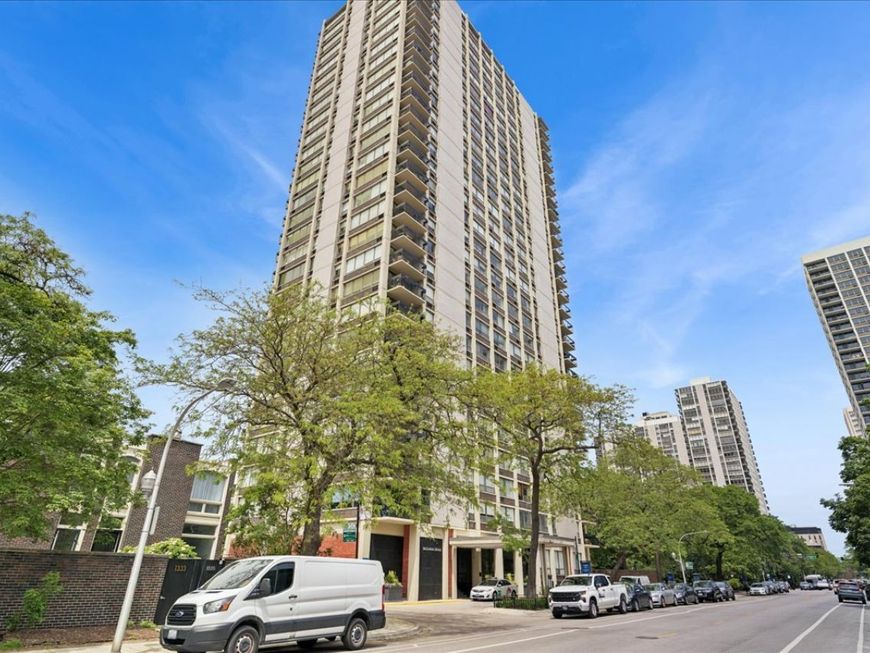
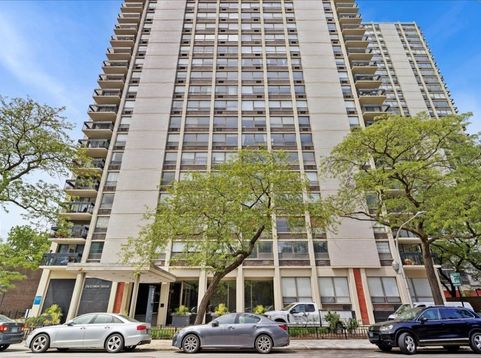
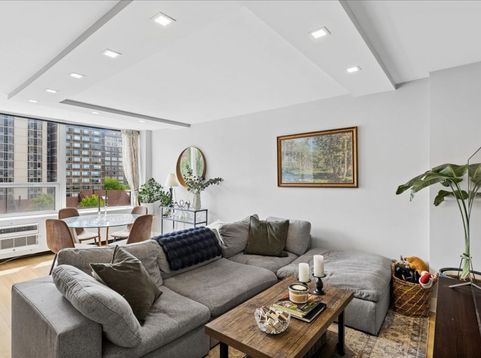
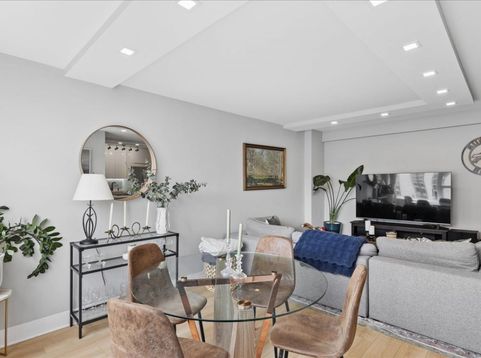
Located in the highly desirable Sandburg Terrace Dickinson House in Chicago's Gold Coast, this beautifully updated seventh-floor condo was fully renovated in 2023 and offers stunning east-facing views with abundant natural light and clear sightlines beyond neighboring buildings. The unit features clean, modern finishes, stainless steel appliances, and a bright, open feel throughout. Residents enjoy the convenience of 24-hour door staff, with monthly assessments that include heat, water, DIRECTV, and internet. The building offers exceptional amenities including a sundeck, pool, tennis courts, and bike room, with leased parking options available. Set in a prime location that truly speaks for itself, this is a fantastic opportunity to own in a well-established, enduring building that has long been a staple of the community. Come see this unit while it lasts.

Baird & Warner Eric Sdrenka 224.242.5922 Email
Property Details
Amenities
Feature Descriptions
Room Information
Schools
Disclaimer: The accuracy of all information regardless of source, including but not limited to square footage and lot size, is deemed reliable but not guaranteed nor warranted and should be personally verified through personal inspection by and/or with the appropriate professionals.
Location
See details and scored characteristics about this location.


Select a format below, new window will open and will prompt you to print.


AWARD WINNING SERVICES

GLOBAL REACH & HOME INSURANCE



WEBSITE AWARDS


Market Report
Sign up today to stay updated on what’s happening in your local real estate market.

Login to my Baird & Warner account
THANK YOU FOR
YOUR INTEREST!
Add to Calendar
Registration Successful
You are now registered to view virtual open houses for the listings.