
1333 N Bosworth Avenue, Unit 2 Chicago, IL 60642
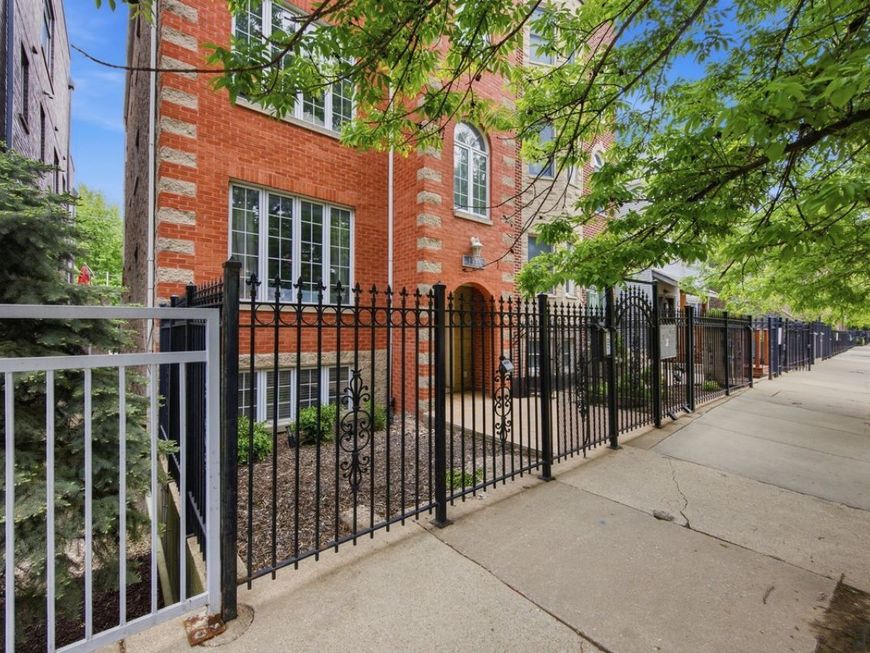
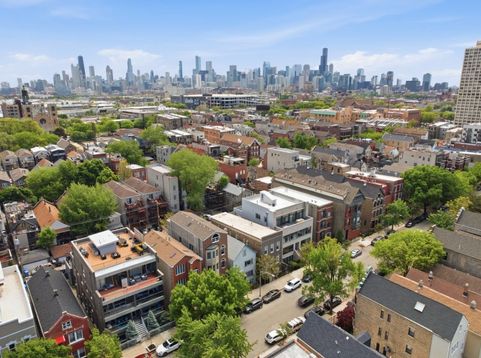
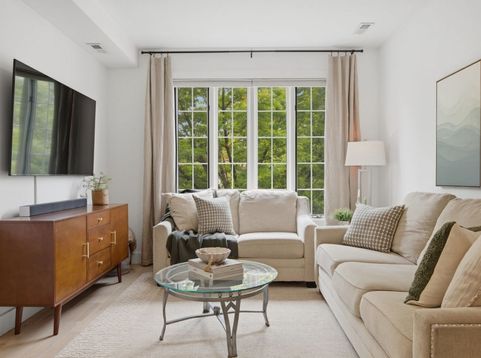
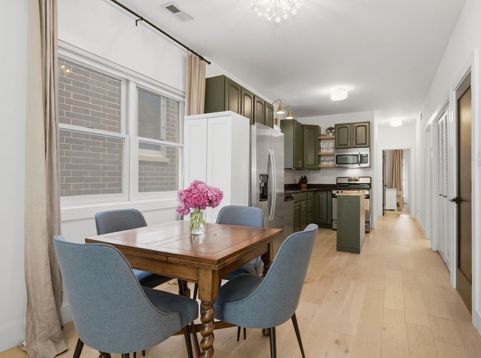
Discover sophisticated city living in this beautifully updated 3-bedroom, 2-full bath residence in Wicker Park, ideally situated on a picturesque, tree-lined street in one of Chicago's most vibrant neighborhoods. Thoughtfully renovated and meticulously maintained, this home offers the perfect blend of timeless character, modern updates, and everyday comfort. One of the three bedrooms is currently styled as a home office, creating a flexible space that speaks directly to today's lifestyle needs and provides an ideal work-from-home setup without sacrificing guest or bedroom space. A comprehensive renovation completed in 2022 brought extensive improvements throughout the home, including new subflooring and engineered hardwood flooring, new solid-wood interior doors, solid-wood baseboards and trim, refinished kitchen cabinetry, all new light fixtures, updated front landscaping, and replacement of select front-facing windows. The entire unit was freshly painted including the walls, ceilings and closets, creating a bright, cohesive, move-in ready feel throughout the home. The outdoor space was further enhanced with a complete rebuild of the rear deck in 2023, creating an ideal setting for relaxing or entertaining. Additional updates include a new full-size LG dryer installed in 2026. The spacious primary suite serves as a calming retreat, complete with a private bath featuring a walk-in shower, while the second full bath offers a convenient tub/shower combination for guests or family. Full-size in-unit laundry adds another layer of everyday comfort and convenience. Enjoy bright, inviting living spaces in one of Chicago's most sought-after neighborhoods, surrounded by acclaimed restaurants, coffee shops, boutiques, and nightlife along Division Street, Milwaukee Avenue, and nearby Wicker Park. Residents are also moments from popular local destinations including The Salt Shed, one of Chicago's premier live music and entertainment venues. Outdoor enthusiasts and pet owners alike will appreciate the proximity to neighborhood green spaces and dog-friendly parks, while commuters benefit from easy access to the CTA Blue Line, multiple bus routes, downtown Chicago, and nearby expressways. Mature trees line Bosworth Avenue creating a peaceful residential setting while still placing you moments from the energy and convenience of city living.

Baird & Warner Eric Sdrenka Agent Cell: 224.242.5922 Email
Property Details
Amenities
Feature Descriptions
Room Information
Schools
Disclaimer: The accuracy of all information regardless of source, including but not limited to square footage and lot size, is deemed reliable but not guaranteed nor warranted and should be personally verified through personal inspection by and/or with the appropriate professionals.
Location
See details and scored characteristics about this location.



Listing Office: john greene, Realtor
Listing Office Phone: 630-820-6500

Member Participants (and their affiliated licensees, if applicable) shall indicate on their websites that IDX information is provided exclusively for consumers’ personal non-commercial use, that it may not be used for any purpose other than to identify prospective properties consumers may be interested in purchasing, that the data is deemed reliable but is not guaranteed by MLS GRID, and that the use of the MLS GRID Data may be subject to an end user license agreement prescribed by the Member Participant’s applicable MLS if any and as amended from time to time. MLS GRID may, at its discretion, require use of other disclaimers as necessary to protect Member Participant, and/or their MLS from liability.
Based on information submitted to the MLS GRID. All data is obtained from various sources and may not have been verified by broker or MLS GRID. Supplied Open House Information is subject to change without notice. All information should be independently reviewed and verified for accuracy. Properties may or may not be listed by the office/agent presenting the information.
Select a format below, new window will open and will prompt you to print.


AWARD WINNING SERVICES

GLOBAL REACH & HOME INSURANCE



WEBSITE AWARDS


Market Report
Sign up today to stay updated on what’s happening in your local real estate market.
