
1315 Heatherton Drive Naperville, IL 60563
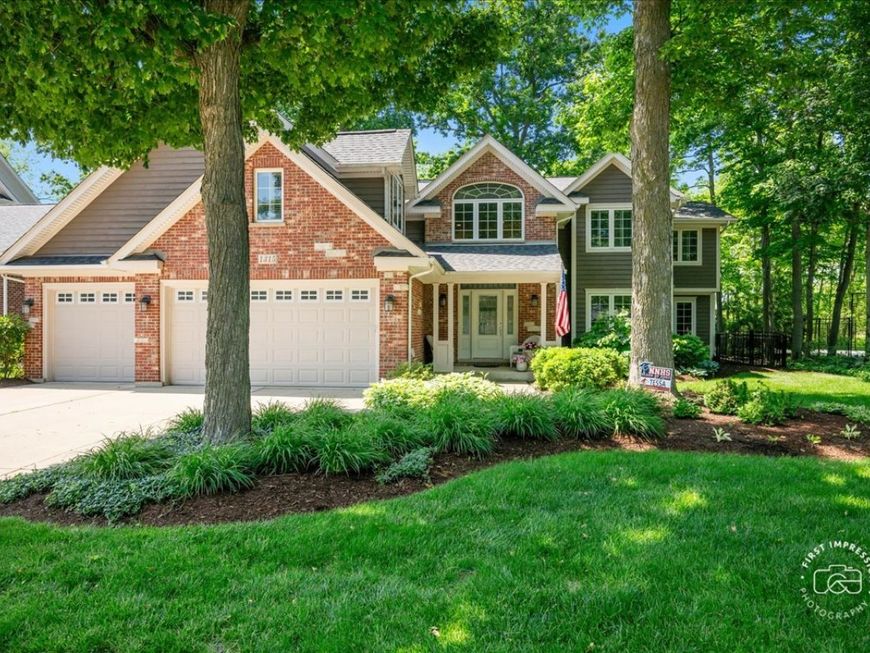
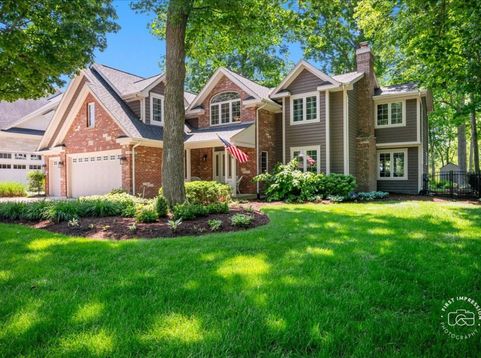
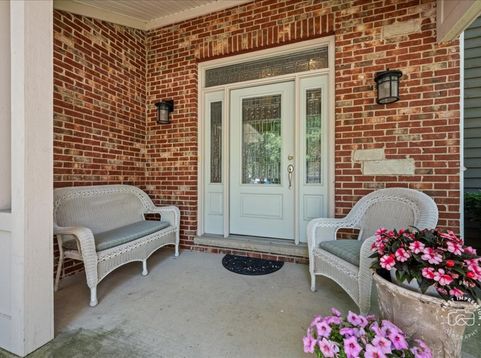
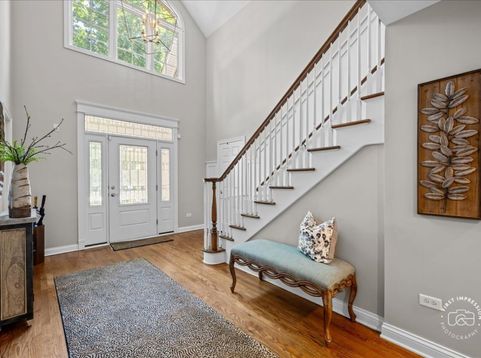
Among Cress Creek's Finest. Enjoy sunsets every night from your backyard on the Forest Preserve with trails in your backyard. 5 Minutes to downtown Naperville, District 203 schools, the train & I-88. Beautifully updated 3-Car home with as many as 5 bedrooms & 4.1 baths. Refreshingly unique floor plan design that is perfect for today's lifestyle. The layout provides for private spaces, yet connected rooms foreasy entertaining. Plantation Shutters & custom window treatments throughout. This home is full of upgrades & high-end architectural details & finishes. The two-story foyer welcomes guests and transitions into the music/living room, and then into the updated kitchen which is the heart of this home. In 2020, the custom cabinets were refaced with new doors, painted and new moldings. A new faucet and under-mount SS farm sink were added. Calacatta Bergamo quartz counters and polished marble backsplash tiles add a great finishing touch to this beautifully remodeled kitchen. Appliances updated: LG French Door Refrigerator (2024), Bosch DW (2022) and LG Microwave (2019). The dining room, kitchen and family room overlook the Forest Preserve... beautiful fenced yard, large deck, even a storage shed! You can just walk into the Forest Preserve and easily connect to miles of walking and bike trails. Gas fireplaces are in the music/LR and in the comfortable family room. First-floor private den with its own outside entry. Laundry/mudroom (with GE washer/dryer 2022) leads to the 3-car garage. Upstairs, there are as many as 5 bedrooms (the flex 5th BR also could be a great game room) extraordinary closet space in all BR'S. The primary bedroom has a luxury bath and a dream closet. Bedrooms 2 & 3 share a Jack 'N Jill bath, and bedrooms 4 and 5 share a nicely appointed hall bath. The finished basement is well done with Rec. and game areas, even a media space to enjoy your favorite shows. Full bath as well + plenty of storage. You are a member of the Cress Creek Commons Bathe & Racquet Club for $ 650/yr as the HOA fee- swim/tennis/socials- it's a great value. This is one of north Naperville's most cherished locations in this amentiy-filled golf/swim/tennis community!

Baird & Warner Eric Sdrenka 224.242.5922 Email
Property Details
Amenities
Feature Descriptions
Room Information
Schools
Disclaimer: The accuracy of all information regardless of source, including but not limited to square footage and lot size, is deemed reliable but not guaranteed nor warranted and should be personally verified through personal inspection by and/or with the appropriate professionals.
Location
See details and scored characteristics about this location.


Select a format below, new window will open and will prompt you to print.


AWARD WINNING SERVICES

GLOBAL REACH & HOME INSURANCE



WEBSITE AWARDS


Market Report
Sign up today to stay updated on what’s happening in your local real estate market.
