
125 N Gibbons Avenue Arlington Heights, IL 60004
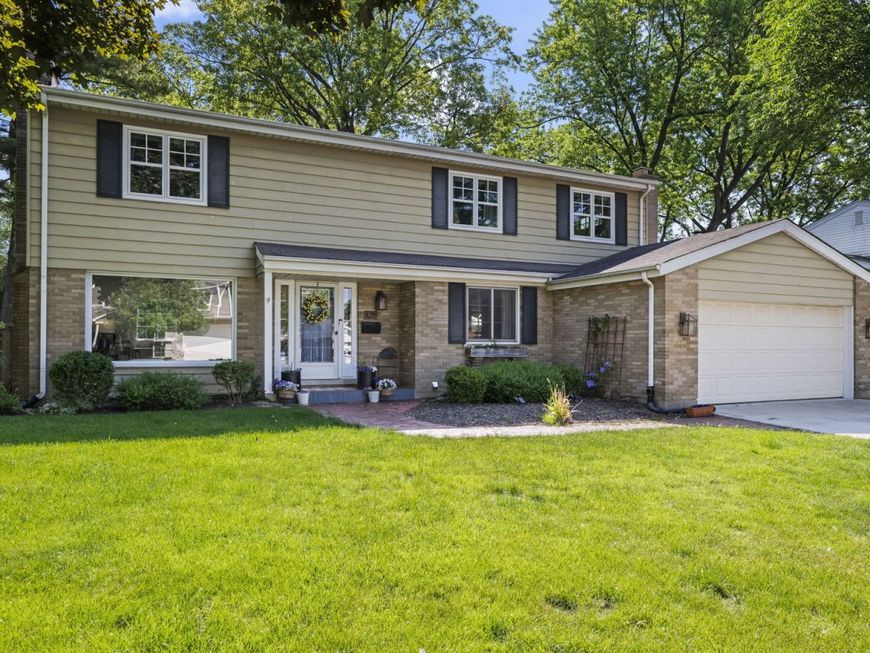
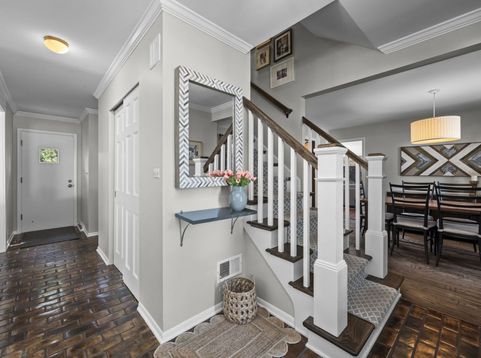
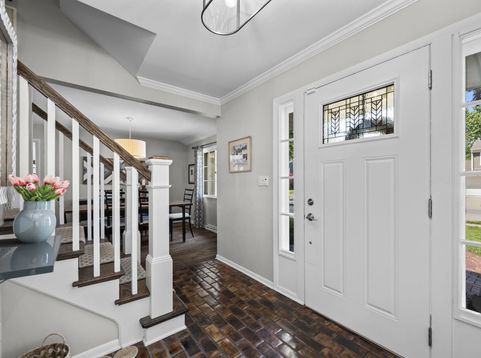
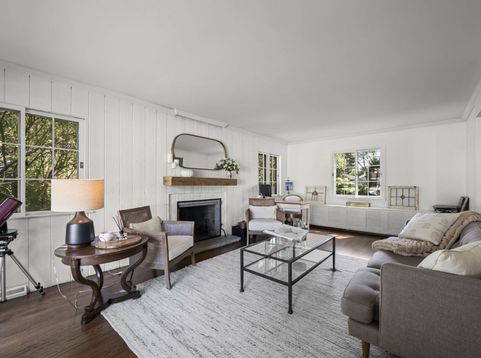
Nestled in Arlington Heights' beloved Windsor Elementary District - just 1.2 miles from the Metra - this 4-bedroom, 3.1-bath beauty is the kind of home that just feels right the moment you pull up. The curb appeal alone will make you smile, but step inside and it only gets better. Natural light pours through a thoughtfully designed main level that flows from room to room like it was made for real life - lazy Sunday mornings, big holiday dinners, and everything in between. The kitchen is the true heart of it all: warm, welcoming, and loaded with storage and counter space, it overlooks the backyard and opens right into the dining and living areas so you're never far from the people you love. Head upstairs and you'll fall head over heels with all the intentional updates by Delta Construction. The primary suite is your personal escape - a spa-inspired en-suite bath and a walk-in closet with built-in touches that make getting ready feel like a treat. Three more bedrooms are stylishly updated with generous closets and smart built-in storage. And then there's the chef's kiss of all practical luxuries: a second-floor laundry room with real folding space, hanging space, and storage. Yes, really. The finished lower level is ready for whatever you need - movie nights, a home gym, a playroom, a hangout space - plus seriously impressive storage that'll make you wonder how you ever lived without it. Out back, the fully fenced yard is pure joy. A built-in patio, a shed, raised garden beds, and mature trees create a private little haven that's equally ready for Saturday cookouts or a quiet glass of wine as the sun goes down. And the location? It genuinely doesn't get better. You're minutes from downtown Arlington Heights, top-rated Windsor, South, and Prospect schools, Methodist & Berbecker Park, the Metra, and all the restaurants and shops that make this town so special. This one has all the things. Come see it for yourself. AS-IS.

Baird & Warner Eric Sdrenka Agent Cell: 224.242.5922 Email
Property Details
Amenities
Feature Descriptions
Room Information
Schools
Disclaimer: The accuracy of all information regardless of source, including but not limited to square footage and lot size, is deemed reliable but not guaranteed nor warranted and should be personally verified through personal inspection by and/or with the appropriate professionals.
Location
See details and scored characteristics about this location.



Listing Office: Keller Williams Thrive
Listing Office Phone: 847-241-2200

Member Participants (and their affiliated licensees, if applicable) shall indicate on their websites that IDX information is provided exclusively for consumers’ personal non-commercial use, that it may not be used for any purpose other than to identify prospective properties consumers may be interested in purchasing, that the data is deemed reliable but is not guaranteed by MLS GRID, and that the use of the MLS GRID Data may be subject to an end user license agreement prescribed by the Member Participant’s applicable MLS if any and as amended from time to time. MLS GRID may, at its discretion, require use of other disclaimers as necessary to protect Member Participant, and/or their MLS from liability.
Based on information submitted to the MLS GRID. All data is obtained from various sources and may not have been verified by broker or MLS GRID. Supplied Open House Information is subject to change without notice. All information should be independently reviewed and verified for accuracy. Properties may or may not be listed by the office/agent presenting the information.
Select a format below, new window will open and will prompt you to print.


AWARD WINNING SERVICES

GLOBAL REACH & HOME INSURANCE



WEBSITE AWARDS


Market Report
Sign up today to stay updated on what’s happening in your local real estate market.
