
12324 Wisteria Dr Naples, FL 34120
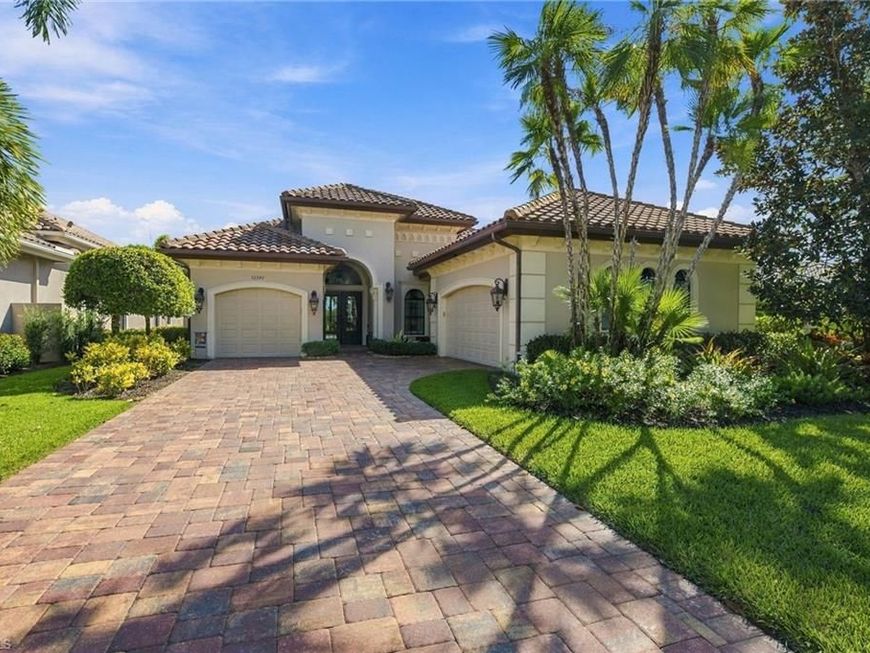
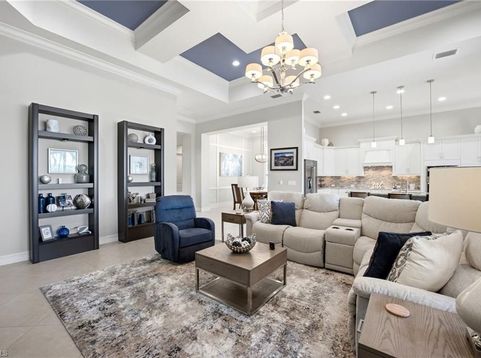
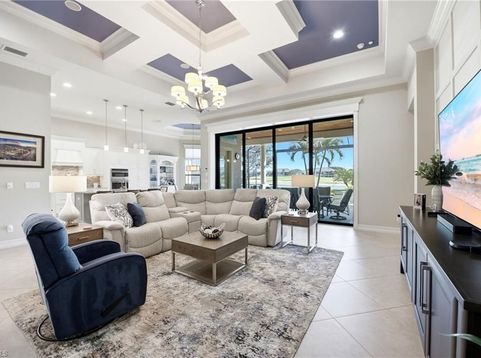
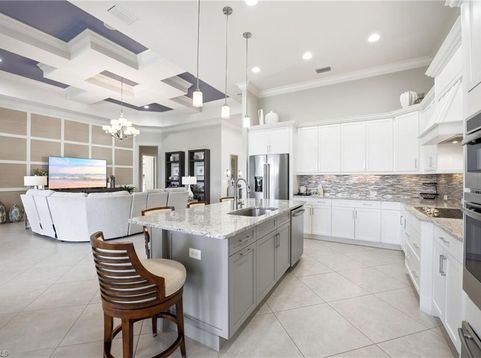
Refined luxury and tranquil lake views come together in this beautifully appointed Naples residence offering four bedrooms, three full baths, one half bath, and a three-car garage. Framed by mature palms and lush tropical landscaping, the home welcomes you with a paver driveway, distinctive architectural detailing, and an impressive double-door entry. Soaring ceilings, intricate tray and coffered designs, crown molding, and abundant natural light create an elegant yet inviting atmosphere.The open living area flows seamlessly into a stunning kitchen featuring white cabinetry, an expansive island with seating, stainless steel appliances, a decorative range hood, and an illuminated tile backsplash. Architectural wall molding enhances the formal dining room, while the bright breakfast area offers picturesque views of the pool and lake.The spacious primary suite provides a serene escape with a bay-window sitting area, plantation shutters, decorative wall trim, and a tray ceiling. The luxurious primary bath features separate vanities, a soaking tub, and an expansive glass-enclosed shower surrounded by elegant marble-look tile. Additional bedrooms provide welcoming accommodations, while a dedicated workspace with built-in cabinetry adds everyday convenience.An exceptional outdoor retreat awaits on the expansive screened lanai, where a sparkling pool with a sun shelf and raised spa overlooks the peaceful lake. A richly finished wood ceiling crowns the covered entertaining area, complemented by an outdoor kitchen featuring a built-in grill, stainless steel hood, beverage refrigeration, and a striking blue tile backsplash. Generous spaces for dining and lounging create an ideal setting for entertaining or simply enjoying the waterfront surroundings. A well-appointed laundry room and extensive storage cabinetry in the three-car garage complete this sophisticated Florida residence.

Baird & Warner Eric Sdrenka Agent Cell: 224.242.5922 Email
Property Details
Amenities
Feature Descriptions
Location
See details and scored characteristics about this location.



Listing Office: Coldwell Banker Realty
Listing Office Phone: 239-263-3300
Select a format below, new window will open and will prompt you to print.


AWARD WINNING SERVICES


GLOBAL REACH & HOME INSURANCE



Market Report
Sign up today to stay updated on what’s happening in your local real estate market.
