
12219 Colliers Reserve Dr Naples, FL 34110
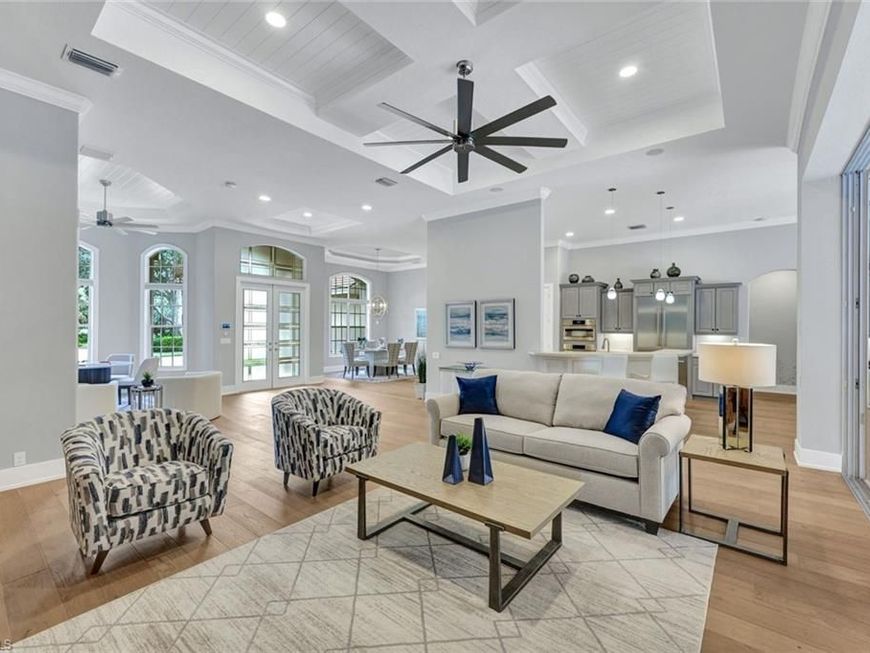
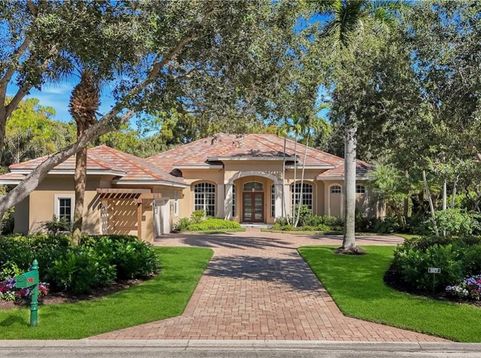
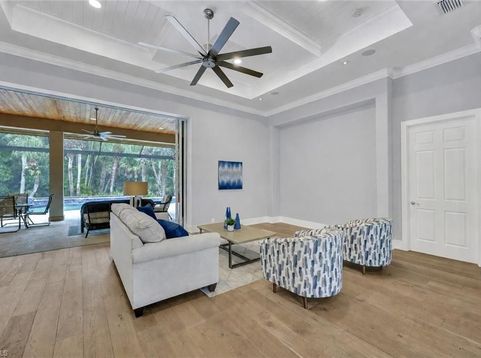
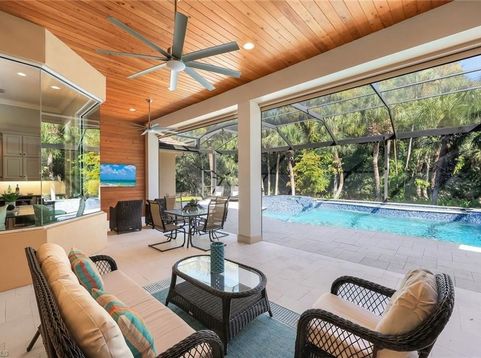
Where Indoor-Outdoor Living Takes Center Stage. Sited on an oversized 24,000-square-foot lot, this sprawling ranch-style residence is designed to erase the boundaries between indoors and out. Light-bathed interiors rise to 12???14 ft ceilings, while a 22-ft great room dissolves completely via telescoping sliders???opening the home to uninterrupted views of lush tropical foliage beyond the expansive lanai. A sophisticated reimagining has transformed the open-concept plan, blending a chef-inspired kitchen with walk-in pantry, morning-room banquette, and wine bar into seamless living and dining spaces???perfectly attuned to an indoor???outdoor lifestyle. Warm wood floors, custom ceiling details and refined wall treatments along with stylish remodeled bathrooms create a modern yet welcoming ambiance. Offering 4,132 AC sq ft on one level, the home features four ensuite bedrooms, two half baths, and an office with walk-in closet that flexes effortlessly into a fifth bedroom. XL walk-in wardrobes with custom systems and generous closets throughout elevate everyday luxury. Outdoors, a renovated saltwater pool and spa???both gas-heated???anchor a travertine lanai deck framed by a new panorama-panel screen enclosure. New landscaping blends naturally with the preserve backdrop, adding to the home???s beautiful surroundings and peaceful privacy. With no homes across the street, serene lake and golf views unfold to the south, while a long paver drive, double-wide motor court, and side-entry three-bay garage enhance the home???s impressive curb appeal???punctuated by a new tile roof. Recent upgrades include motorized Storm Smart screens, new Pentair pool equipment, new HVAC and water heating systems, an Aquakleen reverse osmosis system, new window treatments incl. motorized Hunter Douglas shades, and more. Located within Collier???s Reserve???less than 2 miles to one of the Top Ten Best Beaches in the U.S.???where residents enjoy a gated, highly coveted Audubon Sanctuary community with world-class golf, active tennis and pickleball programs, fitness & wellness, bocce and kayaking, multiple dining venues and a vibrant social calendar, complemented by a distinctive commitment to environmental stewardship.

Baird & Warner Eric Sdrenka Agent Cell: 224.242.5922 Email
Property Details
Amenities
Feature Descriptions
Location
See details and scored characteristics about this location.



Listing Office: John R Wood Properties
Listing Office Phone: 239-598-0059
Select a format below, new window will open and will prompt you to print.


AWARD WINNING SERVICES

GLOBAL REACH & HOME INSURANCE



WEBSITE AWARDS


Market Report
Sign up today to stay updated on what’s happening in your local real estate market.
