
1220 Park Avenue W, Unit 132 Highland Park, IL 60035
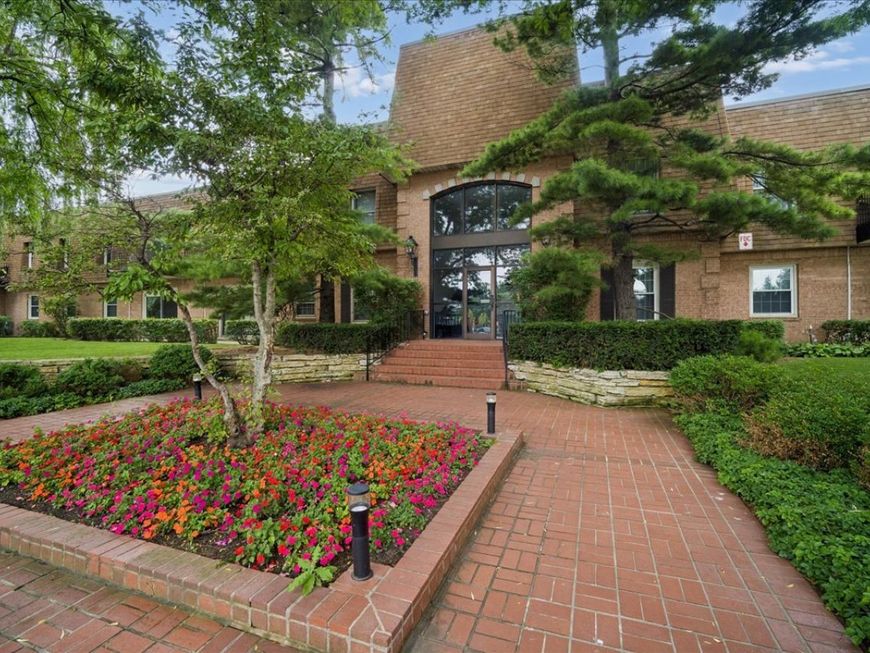
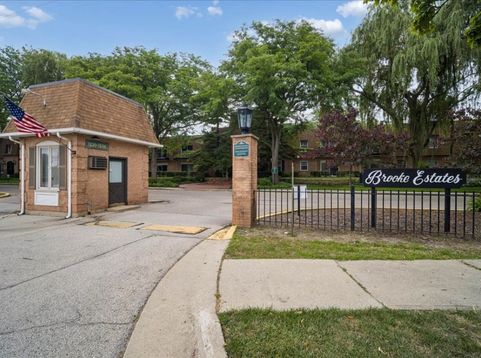
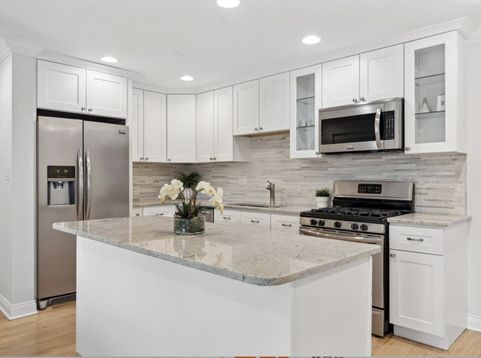
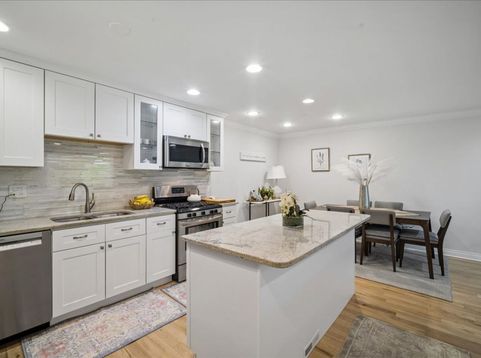
Absolutely stunning 2nd floor condo unit, completely renovated from top to bottom. This immaculate residence features brand new hardwood flooring throughout, kitchen features abundant cabinets, elegant granite countertops, stainless steel appliances, and large island, perfect for entertaining. The unit offers two generously sized bedrooms with ample closet space. Situated in a prime location within the complex, this condo faces south, providing breathtaking views of the pond and surrounding walking paths while inviting natural sunlight throughout the day. The building is quiet and includes additional storage and one indoor parking space. Brook Estates offers exceptional amenities such as two pools and a park-like setting.. Its proximity to Hwy 41, Birchwood Tennis Club, HP hospital, The Rec Center, and downtown Highland Park ensures convenience and accessibility. This condo represents a rare opportunity to own a truly exceptional property in an unbeatable location.

Baird & Warner Eric Sdrenka 224.242.5922 Email
Property Details
Amenities
Feature Descriptions
Room Information
Schools
Disclaimer: The accuracy of all information regardless of source, including but not limited to square footage and lot size, is deemed reliable but not guaranteed nor warranted and should be personally verified through personal inspection by and/or with the appropriate professionals.
Location
See details and scored characteristics about this location.


Select a format below, new window will open and will prompt you to print.


AWARD WINNING SERVICES

GLOBAL REACH & HOME INSURANCE



WEBSITE AWARDS


Market Report
Sign up today to stay updated on what’s happening in your local real estate market.
