
1199 E Port Clinton Road , Unit 607 Vernon Hills, IL 60061
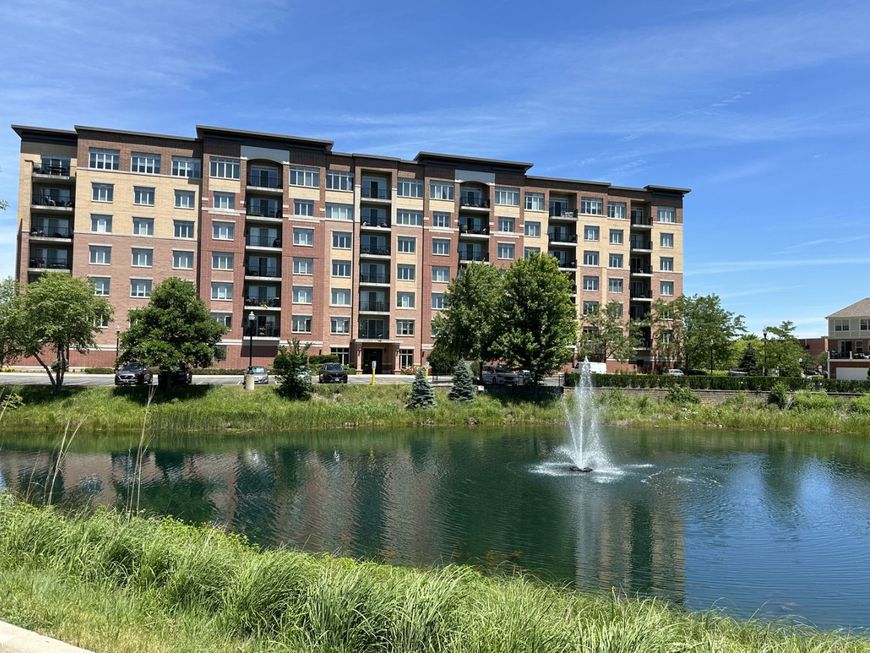
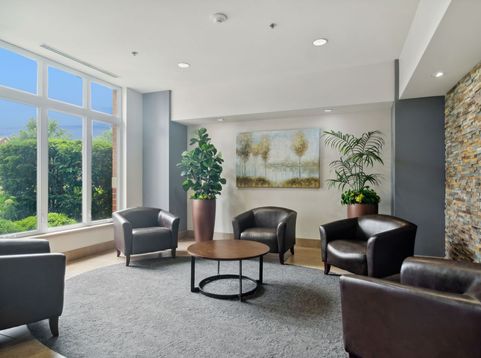
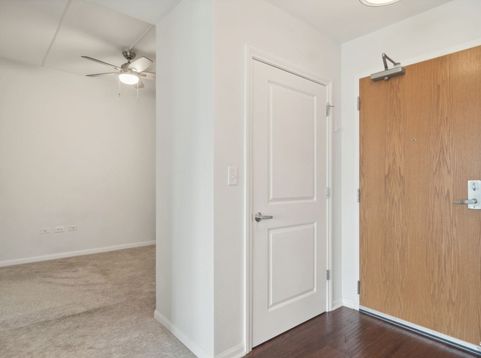
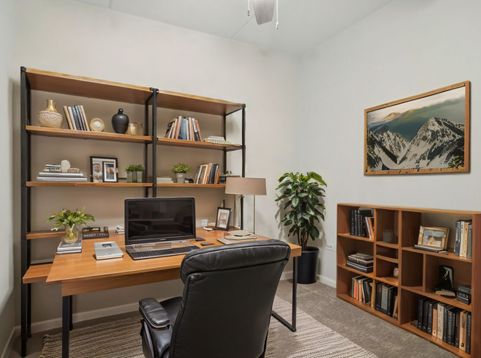
Experience the ease of condo living in the sought-after Stevenson High School district with this freshly painted unit that eliminates the hassle of stairs. This thoughtfully designed condo features high ceilings, wider hallways, and doorways, creating an airy and spacious atmosphere. The split bedroom floor plan offers privacy, effectively functioning as two separate suites. Each bedroom has new carpeting and is accompanied by its own bathroom. The primary suite boasts a generously sized bedroom, a roomy walk-in closet, and an ensuite bathroom with a double-sink vanity and a shower stall. The kitchen is a chef's delight with 42-inch newly painted cabinets, granite countertops, stainless steel appliances (including a new refrigerator), a closet pantry, and a large center island with a breakfast bar that seats three comfortably. It seamlessly opens up to the living room, creating a spacious great room, perfect for entertaining. A large three-pane sliding glass door floods the space with natural light and leads to an oversized balcony, ideal for grilling or relaxing. Off the kitchen, you'll find a cozy and versatile den that can serve as an additional eating area, office, or whatever you need. In-unit laundry with a full-sized washer and dryer adds to the convenience. Other amenities include an assigned parking space (U25) in the heated garage and a spacious storage locker (SU31). The monthly assessments ($438) cover heat, gas, water, trash services, and all exterior and common area maintenance, simplifying your home ownership experience. Situated within the Lincolnshire grade school district (103) and Stevenson High School district (125), the location is top-notch. You can walk to Starbucks, Real Urban BBQ, Halsted Street Deli, and various other restaurants. Additionally, a short jog or bike ride will take you to miles of trails through the forest preserves along the Des Plaines River. Enjoy comfortable living with convenience and style in this exceptional condo. Amazing Sunset views!

Baird & Warner Eric Sdrenka Agent Cell: 224.242.5922 Email
Property Details
Amenities
Feature Descriptions
Room Information
Schools
Disclaimer: The accuracy of all information regardless of source, including but not limited to square footage and lot size, is deemed reliable but not guaranteed nor warranted and should be personally verified through personal inspection by and/or with the appropriate professionals.
Location
See details and scored characteristics about this location.



Listing Office: Compass
Listing Office Phone: 847-306-6145

Member Participants (and their affiliated licensees, if applicable) shall indicate on their websites that IDX information is provided exclusively for consumers’ personal non-commercial use, that it may not be used for any purpose other than to identify prospective properties consumers may be interested in purchasing, that the data is deemed reliable but is not guaranteed by MLS GRID, and that the use of the MLS GRID Data may be subject to an end user license agreement prescribed by the Member Participant’s applicable MLS if any and as amended from time to time. MLS GRID may, at its discretion, require use of other disclaimers as necessary to protect Member Participant, and/or their MLS from liability.
Based on information submitted to the MLS GRID. All data is obtained from various sources and may not have been verified by broker or MLS GRID. Supplied Open House Information is subject to change without notice. All information should be independently reviewed and verified for accuracy. Properties may or may not be listed by the office/agent presenting the information.
Select a format below, new window will open and will prompt you to print.


AWARD WINNING SERVICES

GLOBAL REACH & HOME INSURANCE



WEBSITE AWARDS


Market Report
Sign up today to stay updated on what’s happening in your local real estate market.
