
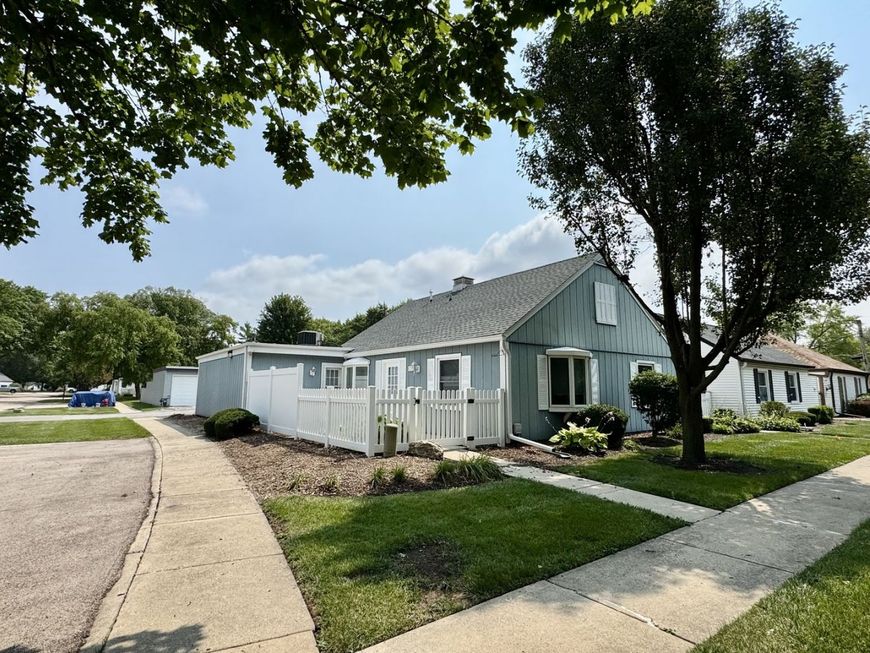
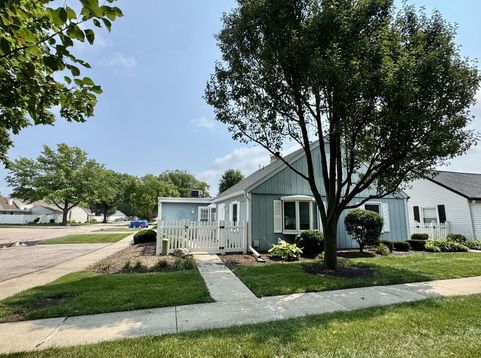
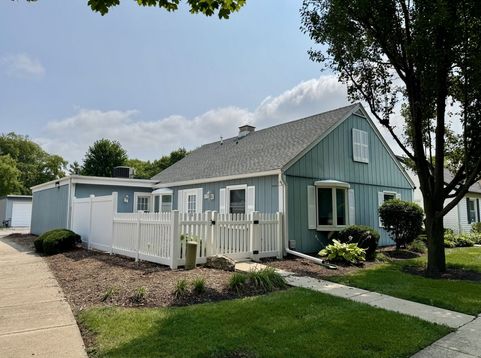
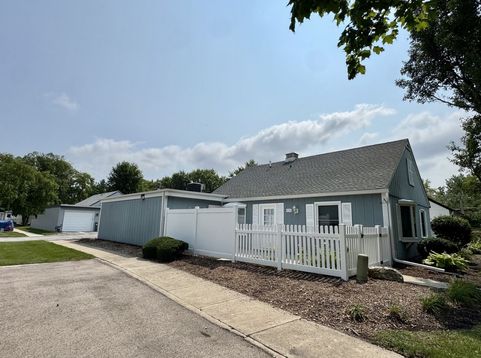
119 Garden Drive Montgomery, IL 60538
**Welcome to The Gardens** Discover your new home in this delightful ranch-style residence, thoughtfully designed for those aged 55 and older. This inviting two-bedroom, one and a half bath property features 2 fully fenced yard, providing a perfect blend of privacy and outdoor space. As you step inside, you'll be greeted by a warm and welcoming atmosphere. Two bedrooms, a large living room and an extra den/family room offers ample space for relaxation or entertaining, complete with a huge walk-in closet for all your storage needs. Picture yourself enjoying sunny afternoons on your front and back patios, accessible through sliding glass doors from the master bedroom, and kitchen - inviting the outdoors in. Convenience is key in this prime Montgomery location! You'll find shopping, restaurants, and transit just moments away making it easy to embrace an active lifestyle. Recent updates make this home even more appealing: Freshly painted, new light fixtures, new garbage disposal, thermostat and a new roof ensure peace of mind. Embrace a new chapter of your life at The Gardens-where comfort meets convenience. Schedule your tour today! Sold as-is.By-laws, Rules & reg and subdivision requirements are in Documents.

Baird & Warner Eric Sdrenka Agent Cell: 224.242.5922 Email
Property Details
Feature Descriptions
Room Information
Schools
Disclaimer: The accuracy of all information regardless of source, including but not limited to square footage and lot size, is deemed reliable but not guaranteed nor warranted and should be personally verified through personal inspection by and/or with the appropriate professionals.
Location
See details and scored characteristics about this location.



Listing Office: Brummel Properties, Inc.
Listing Office Phone: 630-551-8005

Member Participants (and their affiliated licensees, if applicable) shall indicate on their websites that IDX information is provided exclusively for consumers’ personal non-commercial use, that it may not be used for any purpose other than to identify prospective properties consumers may be interested in purchasing, that the data is deemed reliable but is not guaranteed by MLS GRID, and that the use of the MLS GRID Data may be subject to an end user license agreement prescribed by the Member Participant’s applicable MLS if any and as amended from time to time. MLS GRID may, at its discretion, require use of other disclaimers as necessary to protect Member Participant, and/or their MLS from liability.
Based on information submitted to the MLS GRID. All data is obtained from various sources and may not have been verified by broker or MLS GRID. Supplied Open House Information is subject to change without notice. All information should be independently reviewed and verified for accuracy. Properties may or may not be listed by the office/agent presenting the information.
Select a format below, new window will open and will prompt you to print.


AWARD WINNING SERVICES

GLOBAL REACH & HOME INSURANCE



WEBSITE AWARDS


Market Report
Sign up today to stay updated on what’s happening in your local real estate market.
