
1109 W Weathersfield Way Schaumburg, IL 60193
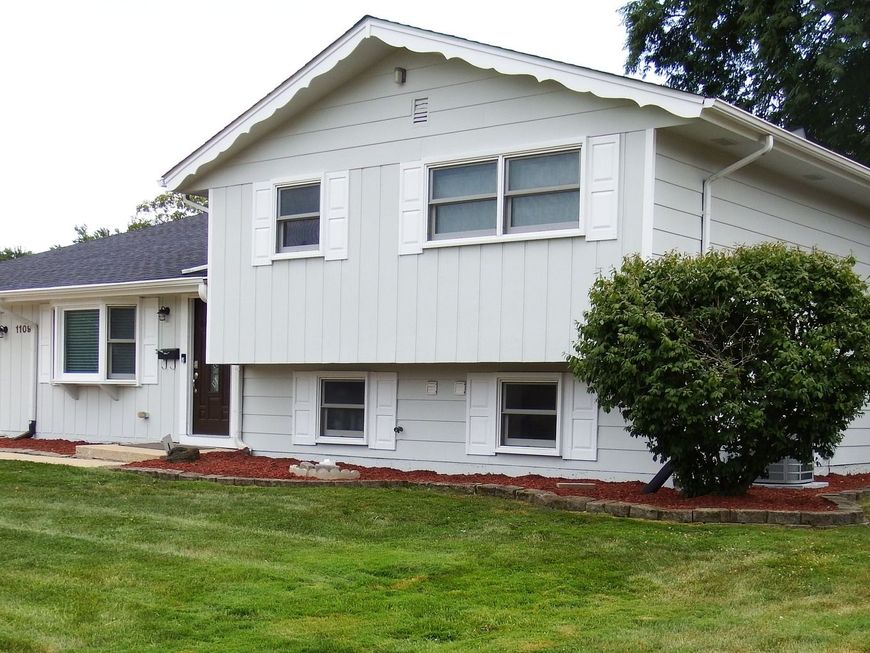
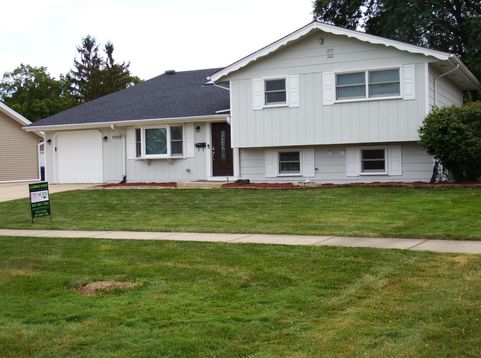
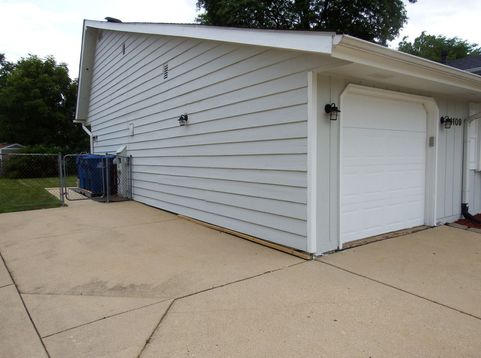
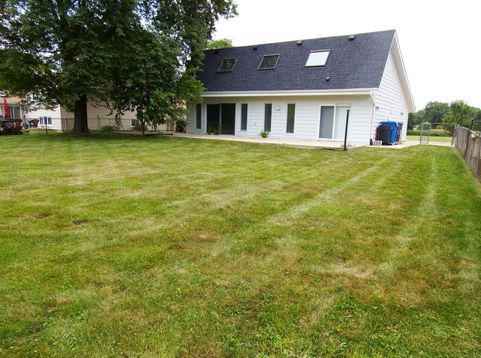
** BEAUTIFUL NEWLY UPDATED HOME IN 2022 ** NEW ROOF IN 2023 ** ACROSS THE STREET FROM CAMPANELLI PARK ** HUGE SPACIOUS 2 STORY ROOM ADDITION ** LARGE LOT ** FENCED IN BACK YARD ** LARGE CONCRETE PATIO WITH 2 SLIDING GLASS DOORS FROM WHICH TO EXIT ** 4 BEDROOMS ** 2 FULL BATHROOMS ** UPPER LEVEL BATHROOM HAS DUAL SINKS WITH PULL OUT SPRAY FAUCETS ** OVERSIZED BATH TUB ** SPACIOUS OPEN CONCEPT KITCHEN ** KITCHEN APPLIANCES ARE BLACK STAINLESS STEEL ** BLACK STAINLESS STEEL SINK WITH TOUCHLESS FAUCET ** SEATING FOR 8 AT KITCHEN'S PENINSULA COUNTER TOP ** QUARTZ COUNTERTOPS IN KITCHEN AND BATHROOMS ** WHITE SHAKER CABINETS ** EATING AREA HAS BUILT INS FOR THE ULTIMATE PANTRY & STORAGE ** KITCHEN HAS LED CAN LIGHTING, PENDANT LIGHTING AND A MASSIVE SKY LIGHT ** NEW LIFEPROOF LIFE TIME WARRANTY LUXURAY VINYL PLANK FLOORING ** NEW TRIM PACKAGE ** 5 1/4 BASE MOLDING ** 3 1/4 CASINGS ** 2 PANEL DOORS THROUGHOUT ** WINDOW BLINDS THROUGHOUT ** NEVER WORRY ABOUT THE KIDS LEAVING THE CLOSET LIGHTS ON, CLOSETS HAVE MOTION LIGHTS ** WASHER & DRYER ON THE UPPER LEVEL ** MASSIVE 34 X 13 MASTER BEDROOM PLUS WALKIN CLOSET ** MASTER BEDROOM HAS A 6' SLIDING GLASS DOOR TO ACCOMMODATE YOU DESIGNING AND BUILDING YOUR FUTURE DECK ** 200 AMP ELECTRICAL SERVICE ** EXTERIOR JUST PAINTED JUNE 2026 ** COMPLETELY FINISHED LOWER LEVEL ** WALK UP LOWER LEVEL ** LARGE FINISHED PREVIOUS LAUNDRY ROOM, STAINLESS STEEL SINK ** CAN ALSO BE CONVERTED INTO A 2ND KITCHEN ** LOWER LEVEL IS A PERFECT INLAW SUITE ** NEW AC, FURNACE & A LARGE 75 GALLON HOTWATER HEATER IN 2022 ** NEW SUMP PUMP IN 2025 ** NEW GARAGE DOOR OPENER IN 2024 **

Baird & Warner Eric Sdrenka Agent Cell: 224.242.5922 Email
Property Details
Amenities
Feature Descriptions
Room Information
Schools
Disclaimer: The accuracy of all information regardless of source, including but not limited to square footage and lot size, is deemed reliable but not guaranteed nor warranted and should be personally verified through personal inspection by and/or with the appropriate professionals.
Location
See details and scored characteristics about this location.



Listing Office: Fortune 500 Realty, Inc.
Listing Office Phone: 847-861-7500

Member Participants (and their affiliated licensees, if applicable) shall indicate on their websites that IDX information is provided exclusively for consumers’ personal non-commercial use, that it may not be used for any purpose other than to identify prospective properties consumers may be interested in purchasing, that the data is deemed reliable but is not guaranteed by MLS GRID, and that the use of the MLS GRID Data may be subject to an end user license agreement prescribed by the Member Participant’s applicable MLS if any and as amended from time to time. MLS GRID may, at its discretion, require use of other disclaimers as necessary to protect Member Participant, and/or their MLS from liability.
Based on information submitted to the MLS GRID. All data is obtained from various sources and may not have been verified by broker or MLS GRID. Supplied Open House Information is subject to change without notice. All information should be independently reviewed and verified for accuracy. Properties may or may not be listed by the office/agent presenting the information.
Select a format below, new window will open and will prompt you to print.


AWARD WINNING SERVICES

GLOBAL REACH & HOME INSURANCE



WEBSITE AWARDS


Market Report
Sign up today to stay updated on what’s happening in your local real estate market.
