
1103 Sheridan Road Evanston, IL 60202
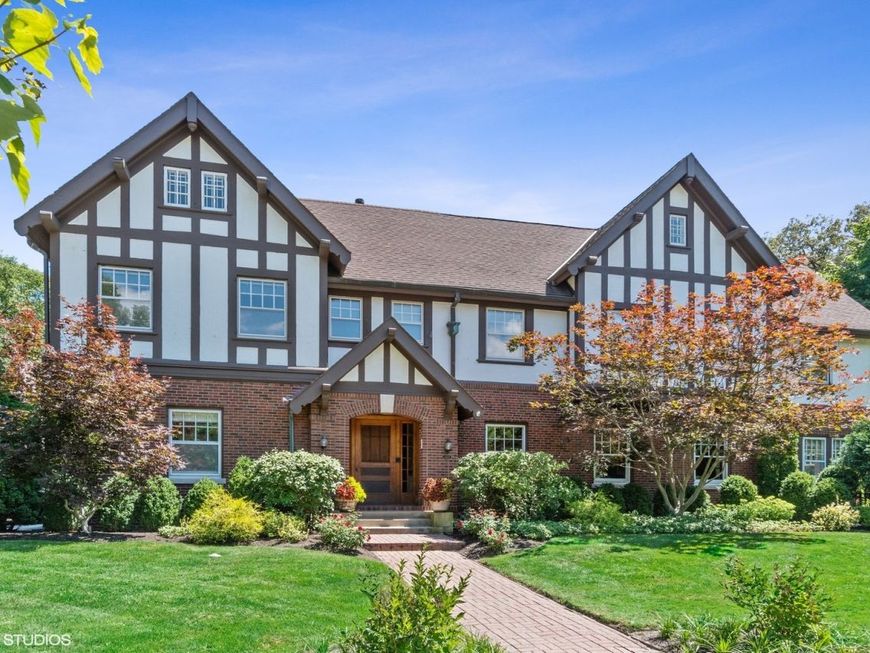
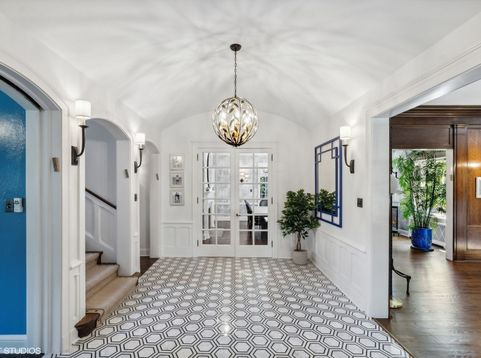
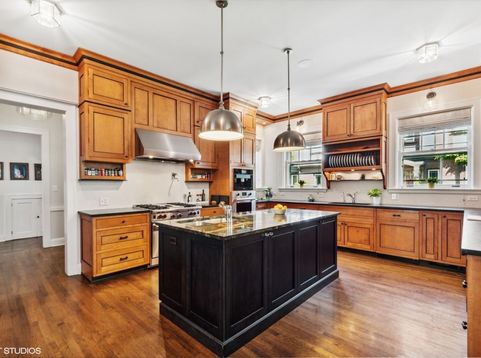
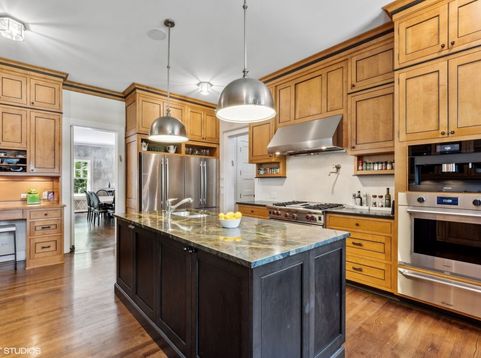
EXTRAORDINARY FULLY FURNISHED LAKEFRONT ESTATE IN EVANSTON! A rare opportunity to lease one of Evanston's most distinguished historic residences, just steps from Lake Michigan. Originally built by Brown and Wolcott for the prominent Hoover family, this magnificent turn-of-the-century Tudor estate offers over 10,000 square feet of luxurious living space across three levels, featuring 9 bedrooms and 7.5 bathrooms on a beautifully landscaped half-acre lot. Blending timeless architectural elegance with modern amenities, this exceptional home features a grand entry foyer, expansive living and entertaining spaces, multiple fireplaces, and a spectacular Chester & Chester gourmet kitchen equipped with two full-size refrigerators, three dishwashers, a built-in Miele coffee maker, oversized center island, and separate breakfast area. The impressive primary suite offers beautiful Lake Michigan views, a luxurious bath, generous closets, fireplace, and adjoining private sitting room currently used as an office. Additional highlights include updated electrical and plumbing, premium whole-home water filtration, hardwood flooring, second-floor laundry, and a newly renovated third-floor recreation space with independent heating and cooling. The resort-like grounds feature a private basketball court, in-ground trampolines, infrared sauna, mature landscaping, brick and stone walkways, outdoor lighting and sound, 32-zone irrigation system and a whole-home generator. Ideally located half a block from Lee Street Beach and Elliott Park, one block from Dempster Street Beach, and within walking distance of downtown Evanston, Northwestern University, shopping, dining, and schools. Enjoy lakefront trails, beaches, boating, tennis, and an exceptional lifestyle with convenient access to downtown Chicago. Offered fully furnished, this remarkable estate presents a truly unique luxury rental opportunity combining historic character, modern comforts, privacy, and an unbeatable lakefront location.

Baird & Warner Eric Sdrenka Agent Cell: 224.242.5922 Email
Property Details
Amenities
Feature Descriptions
Room Information
Schools
Disclaimer: The accuracy of all information regardless of source, including but not limited to square footage and lot size, is deemed reliable but not guaranteed nor warranted and should be personally verified through personal inspection by and/or with the appropriate professionals.
Location
See details and scored characteristics about this location.


Listing Office: Crown Heights Realty
Listing Office Phone: 312-440-7000

Member Participants (and their affiliated licensees, if applicable) shall indicate on their websites that IDX information is provided exclusively for consumers’ personal non-commercial use, that it may not be used for any purpose other than to identify prospective properties consumers may be interested in purchasing, that the data is deemed reliable but is not guaranteed by MLS GRID, and that the use of the MLS GRID Data may be subject to an end user license agreement prescribed by the Member Participant’s applicable MLS if any and as amended from time to time. MLS GRID may, at its discretion, require use of other disclaimers as necessary to protect Member Participant, and/or their MLS from liability.
Based on information submitted to the MLS GRID. All data is obtained from various sources and may not have been verified by broker or MLS GRID. Supplied Open House Information is subject to change without notice. All information should be independently reviewed and verified for accuracy. Properties may or may not be listed by the office/agent presenting the information.
Select a format below, new window will open and will prompt you to print.


AWARD WINNING SERVICES


GLOBAL REACH & HOME INSURANCE



Market Report
Sign up today to stay updated on what’s happening in your local real estate market.
