
109 14th St Se Naples, FL 34117
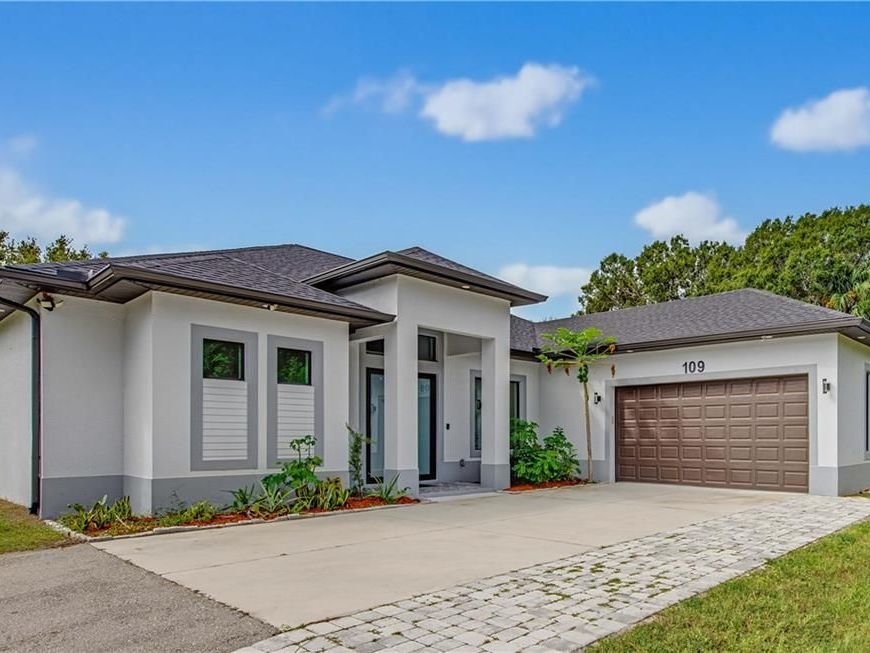
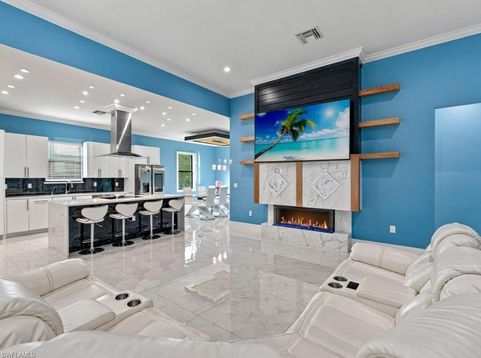
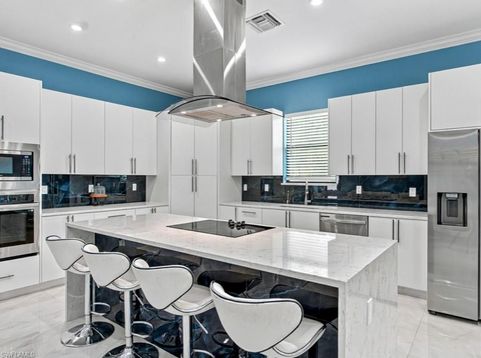
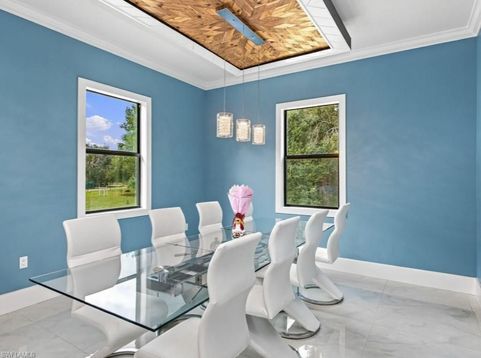
Discover an exceptional blend of modern sophistication, privacy and spacious estate living in this beautifully appointed new-construction residence situated on 2.27 fully fenced acres. Thoughtfully designed with an emphasis on comfort, style and functionality, this impressive home offers three spacious bedrooms plus a versatile den or home office, two beautifully finished baths and a two-car garage. An extended asphalt and paver driveway provides abundant parking, while a latched driveway gate enhances privacy and security. Inside, an inviting open-concept floor plan showcases expansive windows, abundant natural light and designer finishes throughout. Elegant 32-by-32-inch porcelain tile flooring, crown molding, sophisticated lighting and a distinctive tray ceiling above the dining area add architectural interest. The beautifully designed kitchen serves as the heart of the home, featuring quartz countertops, upgraded cabinetry, premium appliances and generous space for entertaining. A striking accent wall with a built-in fireplace creates a stunning focal point in the main living area, bringing warmth and contemporary elegance to the space. Outdoors, professionally landscaped grounds complement the expansive property, offering exceptional privacy and endless possibilities for outdoor recreation, entertaining and enjoying the Florida lifestyle. Additional highlights include a comprehensive security camera system and smart doorbell camera for added peace of mind. Combining the appeal of new construction with refined interiors, generous acreage and thoughtfully designed outdoor spaces, this move-in-ready residence offers an exceptional opportunity to enjoy modern luxury in a peaceful, private setting while remaining conveniently close to everyday amenities.

Baird & Warner Eric Sdrenka Agent Cell: 224.242.5922 Email
Property Details
Amenities
Feature Descriptions
Location
See details and scored characteristics about this location.



Listing Office: John R Wood Properties
Listing Office Phone: 239-394-4040
Select a format below, new window will open and will prompt you to print.


AWARD WINNING SERVICES


GLOBAL REACH & HOME INSURANCE



Market Report
Sign up today to stay updated on what’s happening in your local real estate market.
