
1086 Polo Drive Lake Forest, IL 60045
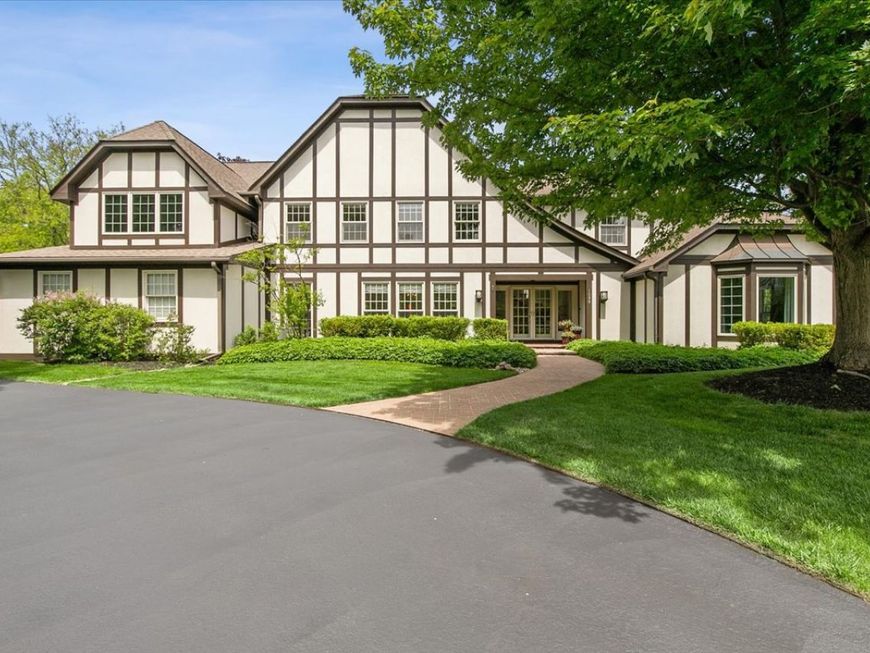
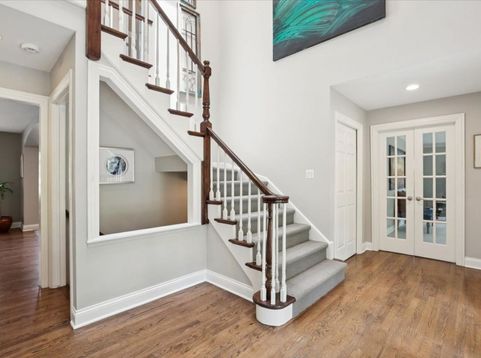
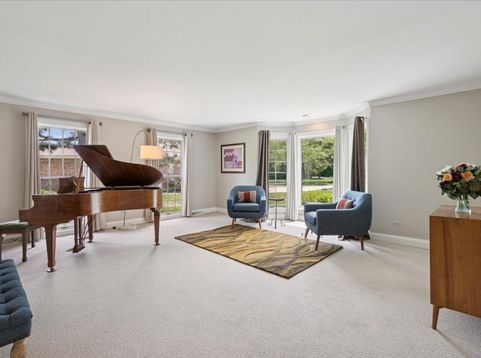
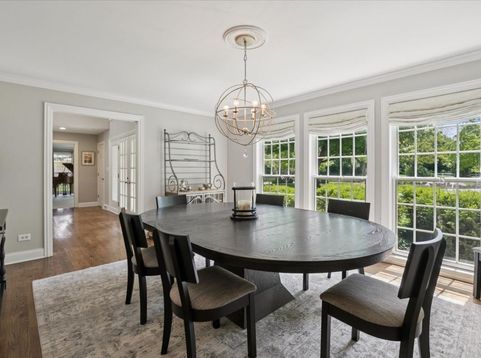
Welcome to 1086 Polo Drive, a stunning English Tudor estate gracefully situated on 1.16 private acres at the end of a quiet cul-de-sac on the historic Lake Forest Polo Grounds. Nestled in the heart of Lake Forest, this impeccably maintained residence offers over 4,800 square feet of refined living space surrounded by mature trees, lush landscaping, and resort-style amenities. A winding driveway and timeless Tudor architecture create a memorable first impression. Inside, the sun-filled, south-facing home welcomes you with a dramatic two-story foyer, elegant formal living and dining rooms, and rich hardwood flooring throughout. Designed for both entertaining and everyday living, the expansive floor plan flows seamlessly into a gourmet kitchen featuring granite countertops, premium appliances, abundant custom cabinetry, a large center island, and a butler's pantry. The adjoining breakfast area opens to a spacious family room anchored by a classic brick fireplace. A beautiful three-season sunroom with walls of windows overlooks the extraordinary backyard retreat. The full-width paver patio leads to a fenced pool area complete with a swimming pool featuring an automatic safety cover, spa with hydraulic lift cover, and firepit-designed for year-round enjoyment. The second floor offers a gracious primary suite with an updated spa-like bath featuring heated floors and custom tilework. Three additional generously sized bedrooms, two additional full bathrooms (including one en-suite), a spacious bonus room, and a private office with custom mahogany built-ins complete the upper level. The expansive lower level spans the full footprint of the home and features Pella windows with deep window wells, a fitness room, kitchenette, fifth bedroom, full bath, and abundant storage space. Beyond the pool, the outdoor oasis extends to more than half an acre of open lawn, providing endless opportunities for recreation, entertaining, and peaceful outdoor living. Additional highlights include a thoughtfully designed mudroom with dual washers and dryers, extensive cabinetry, and a utility sink conveniently located off the kitchen, along with an attached four-car garage featuring built-in cabinetry and ample space for hobbies and storage. 1086 Polo Drive is a truly exceptional property offering timeless elegance, modern comfort, and an unparalleled lifestyle in one of Lake Forest's most sought-after locations.

Baird & Warner Eric Sdrenka Agent Cell: 224.242.5922 Email
Property Details
Amenities
Feature Descriptions
Room Information
Schools
Disclaimer: The accuracy of all information regardless of source, including but not limited to square footage and lot size, is deemed reliable but not guaranteed nor warranted and should be personally verified through personal inspection by and/or with the appropriate professionals.
Location
See details and scored characteristics about this location.



Listing Office: @properties Christie's International Real Estate
Listing Office Phone: 847-295-0700

Member Participants (and their affiliated licensees, if applicable) shall indicate on their websites that IDX information is provided exclusively for consumers’ personal non-commercial use, that it may not be used for any purpose other than to identify prospective properties consumers may be interested in purchasing, that the data is deemed reliable but is not guaranteed by MLS GRID, and that the use of the MLS GRID Data may be subject to an end user license agreement prescribed by the Member Participant’s applicable MLS if any and as amended from time to time. MLS GRID may, at its discretion, require use of other disclaimers as necessary to protect Member Participant, and/or their MLS from liability.
Based on information submitted to the MLS GRID. All data is obtained from various sources and may not have been verified by broker or MLS GRID. Supplied Open House Information is subject to change without notice. All information should be independently reviewed and verified for accuracy. Properties may or may not be listed by the office/agent presenting the information.
Select a format below, new window will open and will prompt you to print.


AWARD WINNING SERVICES

GLOBAL REACH & HOME INSURANCE



WEBSITE AWARDS


Market Report
Sign up today to stay updated on what’s happening in your local real estate market.
