
1055 Hillcrest Avenue Highland Park, IL 60035
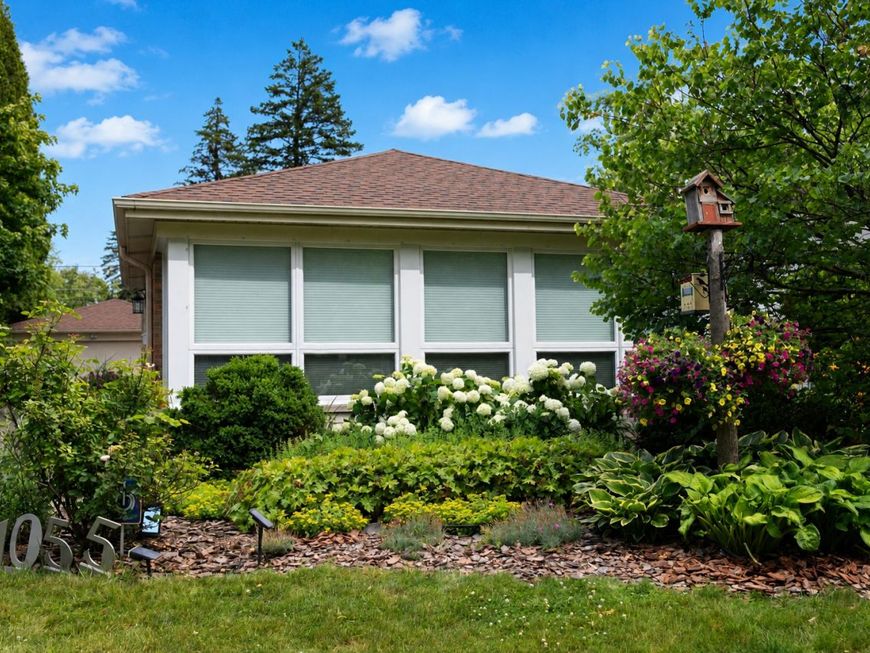
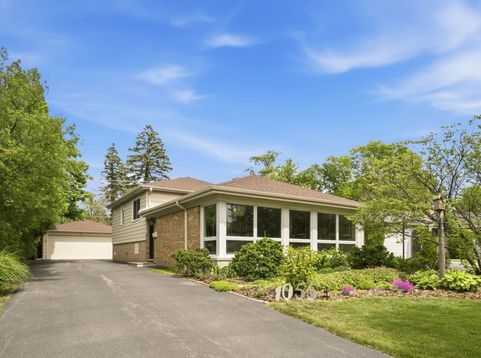
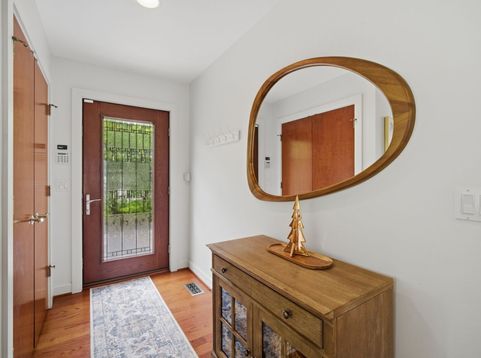
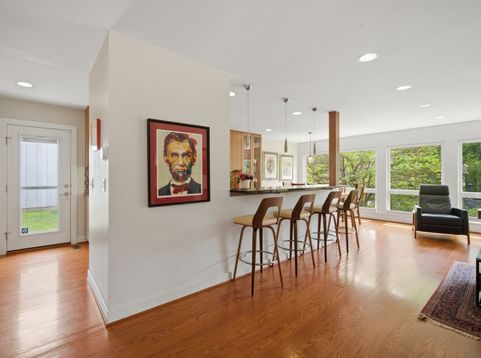
1055 Hillcrest Avenue is a thoughtfully updated split level home offering 3 bedrooms, 2 full bathrooms, and a finished lower level in a prime location. From the moment you walk in, you are welcomed by a stunning open kitchen with stainless steel appliances and gorgeous floor to ceiling windows, which bring in abundant natural light throughout the main level. The layout offers the perfect flow for everyday living and entertaining, with space for both a dining area and comfortable family room seating. Easy access to the side yard makes grilling, gardening, and outdoor gatherings effortless. Upstairs you will find three spacious bedrooms and a full bathroom, including a primary bedroom featuring his and hers closets. The finished lower level is the perfect cozy retreat, featuring an updated wood burning fireplace that makes winter nights feel extra inviting, along with an updated full bathroom with a tub. Wine lovers will appreciate the temperature controlled wine cellar. If wine storage is not your preference, the space can easily be transformed into additional storage, a small office, or hobby room, offering endless flexibility to fit your lifestyle. A newer washer and dryer are also conveniently located on this level. Lush perennial gardens and newer bluestone front steps create wonderful curb appeal, while the private backyard features an updated Unilock patio and a two and a half car detached garage. Recent improvements also include a rebuilt chimney, brand new furnace, whole house humidifier, and battery backup sump pump with WiFi monitoring. Situated on a charming quiet street near some of the best parks in Highland Park, this home truly offers the best of both worlds. Enjoy access to all of Highland Park's incredible amenities, including scenic beaches, while benefiting from highly sought after Deerfield elementary and middle schools, along with the choice of attending either Deerfield High School or Highland Park High School. This home offers the lifestyle so many buyers are searching for.

Baird & Warner Eric Sdrenka Agent Cell: 224.242.5922 Email
Property Details
Feature Descriptions
Room Information
Schools
Disclaimer: The accuracy of all information regardless of source, including but not limited to square footage and lot size, is deemed reliable but not guaranteed nor warranted and should be personally verified through personal inspection by and/or with the appropriate professionals.
Location
See details and scored characteristics about this location.



Listing Office: Compass
Listing Office Phone: 847-379-5898

Member Participants (and their affiliated licensees, if applicable) shall indicate on their websites that IDX information is provided exclusively for consumers’ personal non-commercial use, that it may not be used for any purpose other than to identify prospective properties consumers may be interested in purchasing, that the data is deemed reliable but is not guaranteed by MLS GRID, and that the use of the MLS GRID Data may be subject to an end user license agreement prescribed by the Member Participant’s applicable MLS if any and as amended from time to time. MLS GRID may, at its discretion, require use of other disclaimers as necessary to protect Member Participant, and/or their MLS from liability.
Based on information submitted to the MLS GRID. All data is obtained from various sources and may not have been verified by broker or MLS GRID. Supplied Open House Information is subject to change without notice. All information should be independently reviewed and verified for accuracy. Properties may or may not be listed by the office/agent presenting the information.
Select a format below, new window will open and will prompt you to print.


AWARD WINNING SERVICES

GLOBAL REACH & HOME INSURANCE



WEBSITE AWARDS


Market Report
Sign up today to stay updated on what’s happening in your local real estate market.
