
10438 W 1000s Road Bonfield, IL 60913
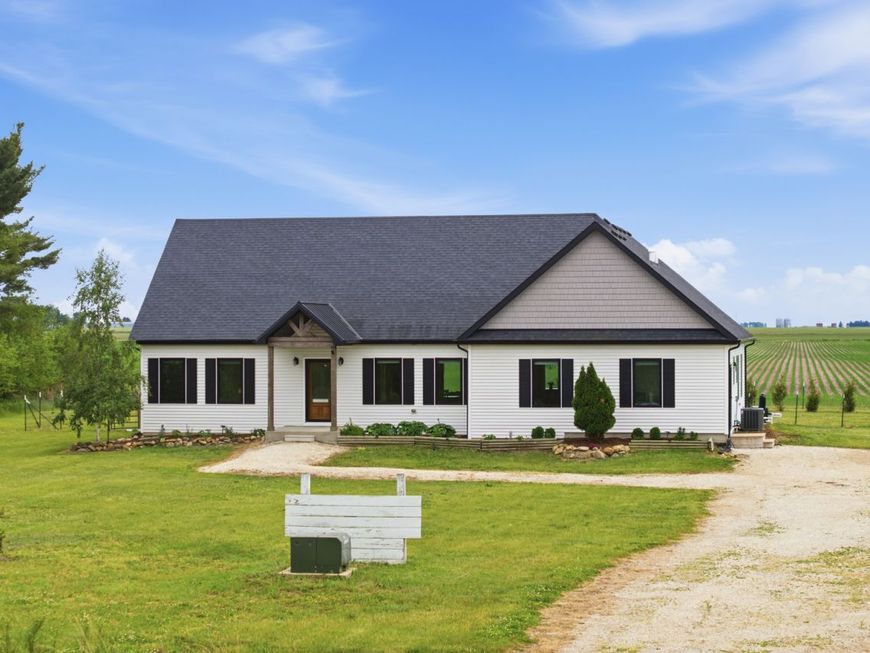
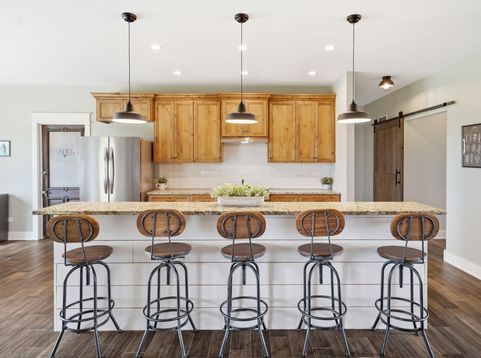
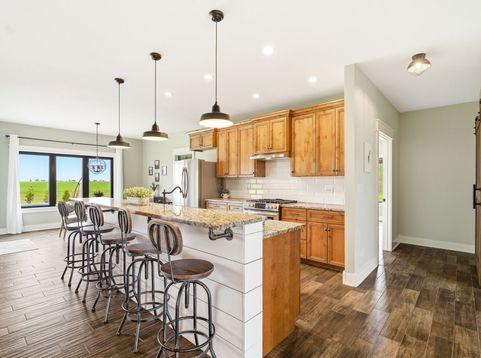
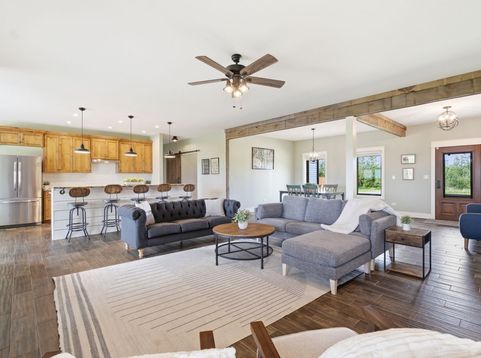
Set on an extraordinary 26.69 private acres with over 720 feet of road frontage, this custom-built ranch offers a rare blend of luxury, privacy, and lifestyle. Tucked at the end of a 1,000-foot driveway and surrounded by rolling land, mature trees, a creek, and natural beauty, this one-of-a-kind property was thoughtfully designed with elevated finishes and exceptional craftsmanship throughout. Built in 2019, the home features 3 bedrooms, 2.1 bathrooms, and an open, highly functional layout with hand-scraped wood plank porcelain tile flooring, Anderson Fibrex casement windows, 2x6 construction with spray foam insulation, custom Alder wood cabinetry, White Oak vanities by Romar, granite countertops, a fireclay farmhouse sink, stone fireplace, custom trim and shiplap detailing, tankless water heater, high-efficiency HVAC, and a constant pressure deep well pump. The expansive kitchen is centered around a stunning 10-foot granite island and oversized walk-in pantry, while the primary suite offers dual walk-in closets and a beautifully finished spa-like bath. Step outside to enjoy the covered rear porch overlooking the breathtaking grounds, now complete with a newly added 18x33 in-ground pool and charming B hut, creating the ultimate private retreat for entertaining, relaxing, or unwinding in total seclusion. The property also features a private shooting range, offering a truly unique recreational amenity rarely found on residential properties. Zoned A1, the acreage allows for horses and livestock and includes approximately 2 acres of fir trees, a creek along the eastern boundary, and land enrolled in a pollinator program designed for Monarch butterflies. Additional highlights include a below-grade Survive-a-Storm tornado shelter with capacity for 10 people, oversized septic field, high-efficiency mechanicals, and a maintenance-free exterior. A truly exceptional offering where timeless craftsmanship, acreage, and resort-style living come together in a way rarely available on the market.

Baird & Warner Eric Sdrenka Agent Cell: 224.242.5922 Email
Property Details
Amenities
Feature Descriptions
Room Information
Schools
Disclaimer: The accuracy of all information regardless of source, including but not limited to square footage and lot size, is deemed reliable but not guaranteed nor warranted and should be personally verified through personal inspection by and/or with the appropriate professionals.
Location
See details and scored characteristics about this location.



Listing Office: Loncar Realty
Listing Office Phone: 630-918-1150

Member Participants (and their affiliated licensees, if applicable) shall indicate on their websites that IDX information is provided exclusively for consumers’ personal non-commercial use, that it may not be used for any purpose other than to identify prospective properties consumers may be interested in purchasing, that the data is deemed reliable but is not guaranteed by MLS GRID, and that the use of the MLS GRID Data may be subject to an end user license agreement prescribed by the Member Participant’s applicable MLS if any and as amended from time to time. MLS GRID may, at its discretion, require use of other disclaimers as necessary to protect Member Participant, and/or their MLS from liability.
Based on information submitted to the MLS GRID. All data is obtained from various sources and may not have been verified by broker or MLS GRID. Supplied Open House Information is subject to change without notice. All information should be independently reviewed and verified for accuracy. Properties may or may not be listed by the office/agent presenting the information.
Select a format below, new window will open and will prompt you to print.


AWARD WINNING SERVICES

GLOBAL REACH & HOME INSURANCE



WEBSITE AWARDS


Market Report
Sign up today to stay updated on what’s happening in your local real estate market.
