
104 Harvest Gate Lake In The Hills, IL 60156
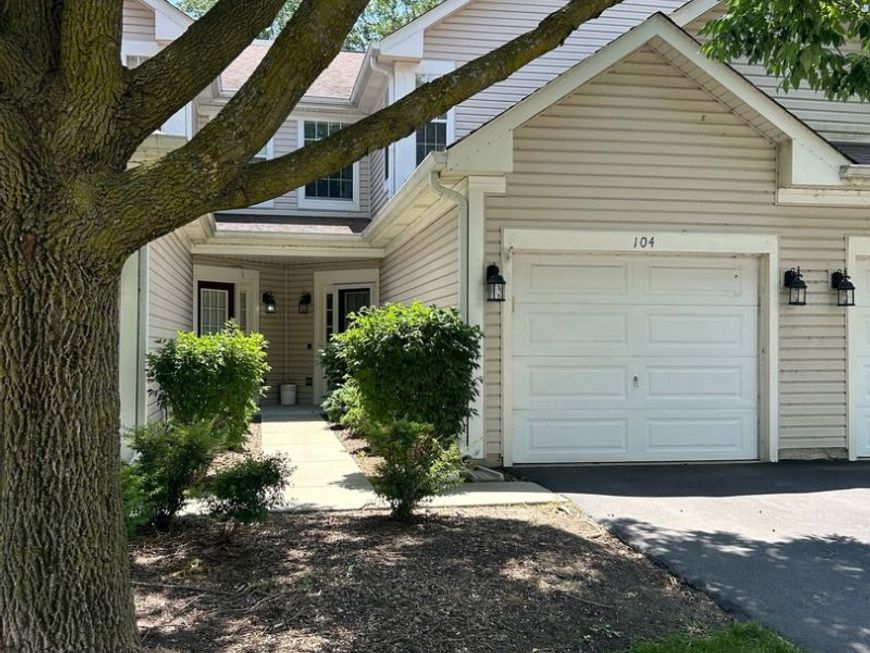
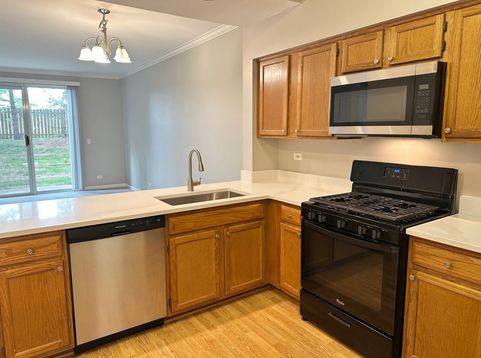
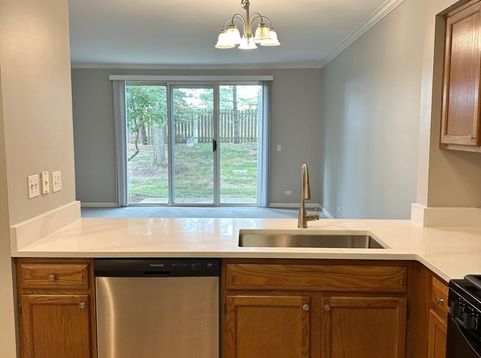
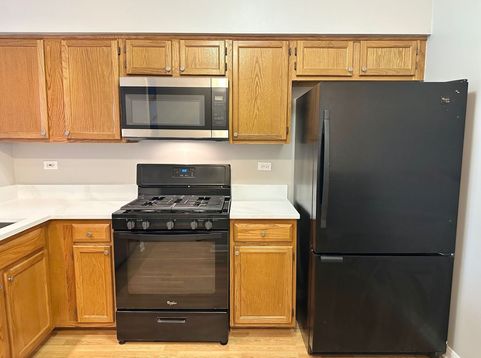
Welcome home to this beautifully updated 2 bedroom, 1.5 bathroom townhome offering stylish finishes, a functional floor plan, and an unbeatable location near the Randall Road corridor. Step inside to an inviting open concept main level featuring fresh neutral paint, durable laminate flooring throughout the entry and kitchen, and plush carpeting in the living and dining areas. The spacious layout is perfect for both everyday living and entertaining. The updated kitchen is designed to impress with quartz countertops, a convenient breakfast bar, and an abundance of cabinet and counter space for all your cooking and storage needs. Upstairs, you'll find two generously sized bedrooms, each enhanced with recessed lighting. The spacious primary bedroom features an entire wall of closets, providing exceptional storage space. You'll also appreciate the convenience of a second floor laundry area, eliminating the hassle of carrying laundry between floors. Both the powder room and full bathroom have been tastefully updated with new vanities, mirrors, and modern fixtures, completing the home's fresh, contemporary feel. Step outside to your private patio, the perfect place to enjoy your morning coffee, relax after work, or dine outdoors. The homeowners association takes care of the lawn care and snow removal, allowing you to enjoy a low-maintenance lifestyle year-round. Ideally situated just minutes from the Randall Road shopping corridor, you'll enjoy convenient access to restaurants, grocery stores, retail shopping, entertainment, parks, and major commuter routes. *Broker Owned* Available Immediately! Lease Terms: Minimum one-year lease. Tenant is responsible for all utilities. Lawn care and snow removal are provided by the homeowners association. One dog will be considered on a case-by-case basis with a maximum adult weight of 25 pounds. An additional $365 annual non-refundable pet fee applies for an approved dog. No cats. Please review our breed restrictions on our website. A credit and background check will be performed by the listing office. Application fee is $60 per adult (18 years or older). No smoking. The security deposit is $3,075.00 and is due within 24 hours of an accepted rental application. Tenants are also responsible for a one-time $50 non-refundable move-in fee and a $9.95 monthly technology/administrative fee.

Baird & Warner Eric Sdrenka Agent Cell: 224.242.5922 Email
Property Details
Amenities
Feature Descriptions
Room Information
Schools
Disclaimer: The accuracy of all information regardless of source, including but not limited to square footage and lot size, is deemed reliable but not guaranteed nor warranted and should be personally verified through personal inspection by and/or with the appropriate professionals.
Location
See details and scored characteristics about this location.



Listing Office: Grid 7 Properties
Listing Office Phone: 800-581-2471

Member Participants (and their affiliated licensees, if applicable) shall indicate on their websites that IDX information is provided exclusively for consumers’ personal non-commercial use, that it may not be used for any purpose other than to identify prospective properties consumers may be interested in purchasing, that the data is deemed reliable but is not guaranteed by MLS GRID, and that the use of the MLS GRID Data may be subject to an end user license agreement prescribed by the Member Participant’s applicable MLS if any and as amended from time to time. MLS GRID may, at its discretion, require use of other disclaimers as necessary to protect Member Participant, and/or their MLS from liability.
Based on information submitted to the MLS GRID. All data is obtained from various sources and may not have been verified by broker or MLS GRID. Supplied Open House Information is subject to change without notice. All information should be independently reviewed and verified for accuracy. Properties may or may not be listed by the office/agent presenting the information.
Select a format below, new window will open and will prompt you to print.


AWARD WINNING SERVICES

GLOBAL REACH & HOME INSURANCE



WEBSITE AWARDS


Market Report
Sign up today to stay updated on what’s happening in your local real estate market.
