
1028 Crestwood Circle St. Charles, IL 60175
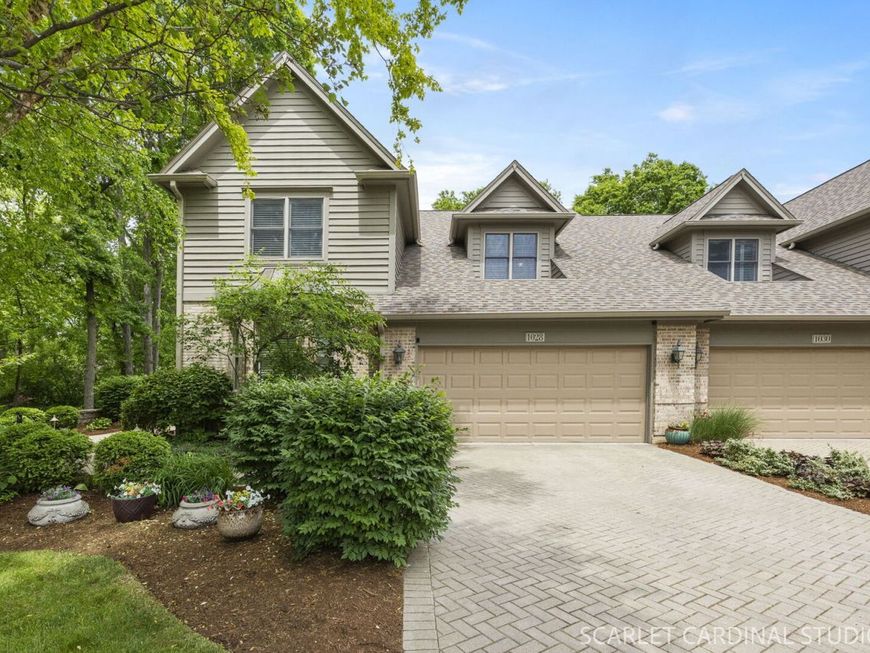
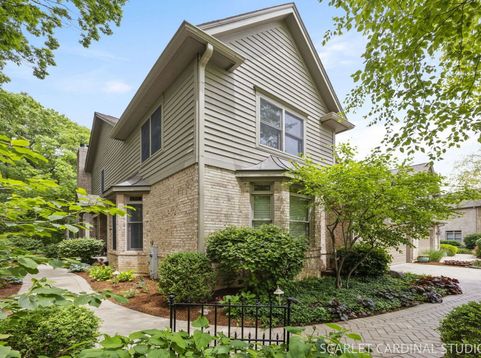
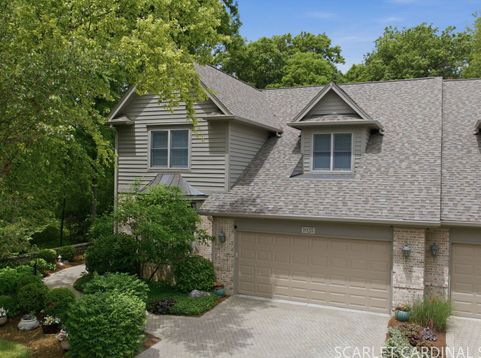
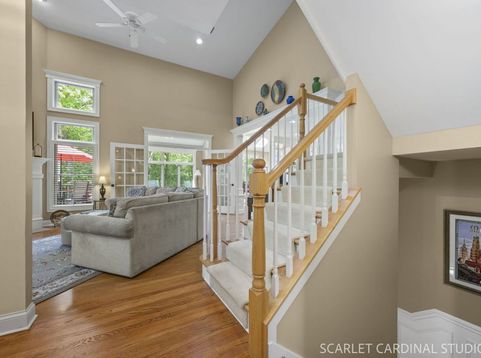
Exquisite in location, design, and craftsmanship, this exceptional end-unit townhome will impress even the most discerning buyer. Uniquely positioned on the premier lot within the sought-after Oak Crest community, the home is surrounded by lush landscaping, including its own Rock River, and serene beauty, offering unmatched privacy from the adjacent Forest Preserve. Every room showcases the breathtaking views and peaceful setting. The dramatic two-story living room features soaring windows and a gorgeous fireplace. Flooded with natural light, French Doors open to the four-season sunroom and adjoining Breakfast Room featuring four skylights and floor-to-ceiling windows, seamlessly blending indoor comfort with the beauty of the outdoors. Hardwood flooring flows throughout the open-concept main level, connecting the living spaces to the beautifully appointed gourmet kitchen. Designed for both everyday living and entertaining, the kitchen features custom cabinetry with glass-front accents and lighting, granite countertops, a large center island with seating, and premium sunset bronze appliances including a convection double oven and convection microwave. The luxurious first-floor primary suite offers a spa-inspired bath and spacious walk-in closet, creating the perfect private retreat. Upstairs, you'll find two generously sized bedrooms, each with walk-in closets, along with a versatile loft ideal for a home office additional lounge space. Outdoor living is equally impressive with an upgraded Trex deck overlooking the tranquil preserve. The walk-out lower level expands the home's living and entertaining possibilities with a second fireplace, private wine room, three-season porch, third full bath, and abundant storage space. Every detail throughout the home reflects timeless refinement, including plantation shutters, crown molding, wainscoting, custom trim work, hardwood flooring, and thoughtfully designed custom closet systems. Even the heated garage stands apart with its epoxy-finished flooring. This remarkable residence offers luxury, privacy, and elegance in Oak Crest's premier location.

Baird & Warner Eric Sdrenka Agent Cell: 224.242.5922 Email
Property Details
Amenities
Feature Descriptions
Room Information
Schools
Disclaimer: The accuracy of all information regardless of source, including but not limited to square footage and lot size, is deemed reliable but not guaranteed nor warranted and should be personally verified through personal inspection by and/or with the appropriate professionals.
Location
See details and scored characteristics about this location.



Listing Office: Keller Williams Premiere Properties
Listing Office Phone: 630-545-9860

Member Participants (and their affiliated licensees, if applicable) shall indicate on their websites that IDX information is provided exclusively for consumers’ personal non-commercial use, that it may not be used for any purpose other than to identify prospective properties consumers may be interested in purchasing, that the data is deemed reliable but is not guaranteed by MLS GRID, and that the use of the MLS GRID Data may be subject to an end user license agreement prescribed by the Member Participant’s applicable MLS if any and as amended from time to time. MLS GRID may, at its discretion, require use of other disclaimers as necessary to protect Member Participant, and/or their MLS from liability.
Based on information submitted to the MLS GRID. All data is obtained from various sources and may not have been verified by broker or MLS GRID. Supplied Open House Information is subject to change without notice. All information should be independently reviewed and verified for accuracy. Properties may or may not be listed by the office/agent presenting the information.
Select a format below, new window will open and will prompt you to print.


AWARD WINNING SERVICES

GLOBAL REACH & HOME INSURANCE



WEBSITE AWARDS


Market Report
Sign up today to stay updated on what’s happening in your local real estate market.
