
10214 S La Salle Street Chicago, IL 60628
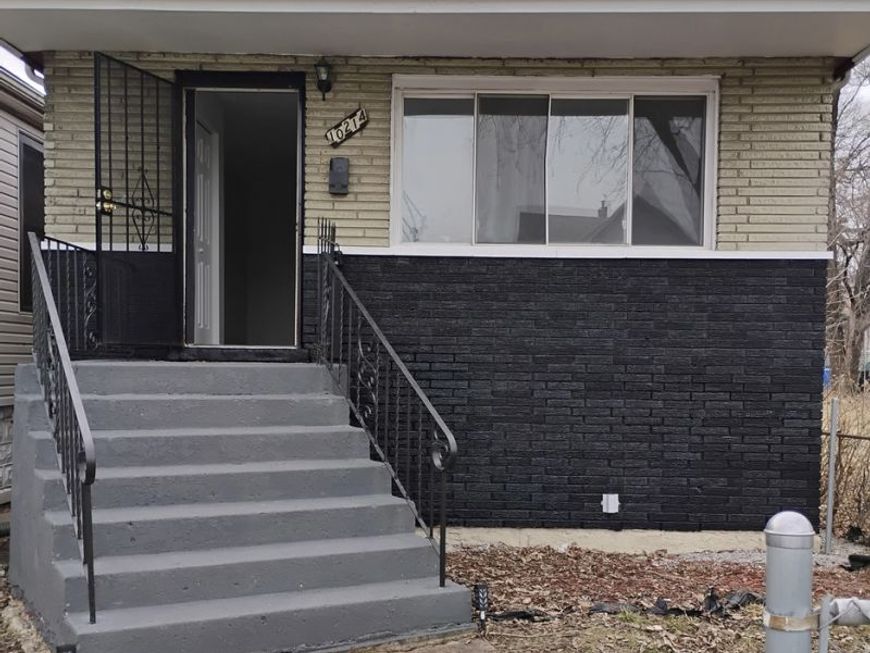
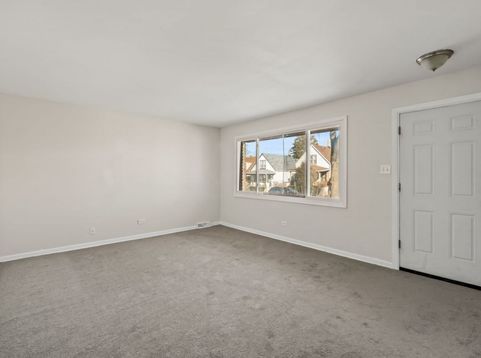
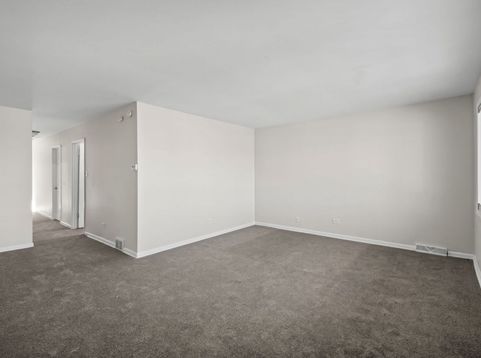
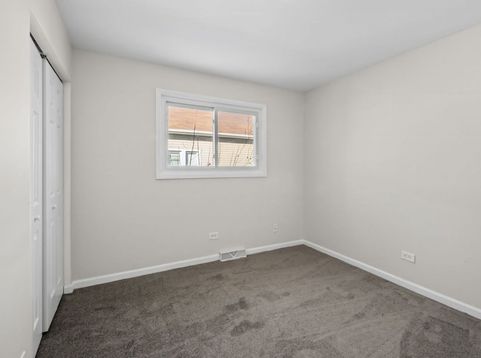
Welcome home to 10214 S La Salle Street - a beautifully refreshed single-family gem nestled in one of Chicago's most conveniently connected neighborhoods. From the moment you walk in, you'll notice the difference. Fresh paint, new laminate flooring, and plush bedroom carpeting create a warm, modern feel throughout. New kitchen appliances will be installed before closing! With 3 bedrooms, 1.5 bathrooms, and a basement with a den ready for your personal touch, and a detached 2-car garage, this home checks every box - and then some. Move-in ready and waiting for you. Step outside and everything you need is right at your fingertips. Grocery runs are effortless with Food Mart, Buy-N-Save, and Rose Ridge Foods just minutes away. Whether you're grabbing your morning coffee at Dunkin', unwinding over dinner at Serenity, or indulging in Chicago's beloved comfort food at Hut Fish & Chicken or Chicken Shack, great dining is always close by. For those who love the outdoors, Block Park, Smith Park, and Fernwood Park offer the perfect escape for morning walks, weekend picnics, or just enjoying fresh air without leaving the neighborhood. And when the city calls, you're only 5 minutes from the South Shore Line and just 6 miles from the iconic shores of Lake Michigan. This is more than a house - it's a lifestyle. Don't miss your opportunity to own a piece of Chicago at a price that makes sense.

Baird & Warner Eric Sdrenka Agent Cell: 224.242.5922 Email
Property Details
Feature Descriptions
Room Information
Schools
Disclaimer: The accuracy of all information regardless of source, including but not limited to square footage and lot size, is deemed reliable but not guaranteed nor warranted and should be personally verified through personal inspection by and/or with the appropriate professionals.
Location
See details and scored characteristics about this location.



Listing Office: Real Estate Growth Partners
Listing Office Phone: 312-545-1030

Member Participants (and their affiliated licensees, if applicable) shall indicate on their websites that IDX information is provided exclusively for consumers’ personal non-commercial use, that it may not be used for any purpose other than to identify prospective properties consumers may be interested in purchasing, that the data is deemed reliable but is not guaranteed by MLS GRID, and that the use of the MLS GRID Data may be subject to an end user license agreement prescribed by the Member Participant’s applicable MLS if any and as amended from time to time. MLS GRID may, at its discretion, require use of other disclaimers as necessary to protect Member Participant, and/or their MLS from liability.
Based on information submitted to the MLS GRID. All data is obtained from various sources and may not have been verified by broker or MLS GRID. Supplied Open House Information is subject to change without notice. All information should be independently reviewed and verified for accuracy. Properties may or may not be listed by the office/agent presenting the information.
Select a format below, new window will open and will prompt you to print.


AWARD WINNING SERVICES

GLOBAL REACH & HOME INSURANCE



WEBSITE AWARDS


Market Report
Sign up today to stay updated on what’s happening in your local real estate market.
