
1010 5th Ave S, Unit 207-D Naples, FL 34102
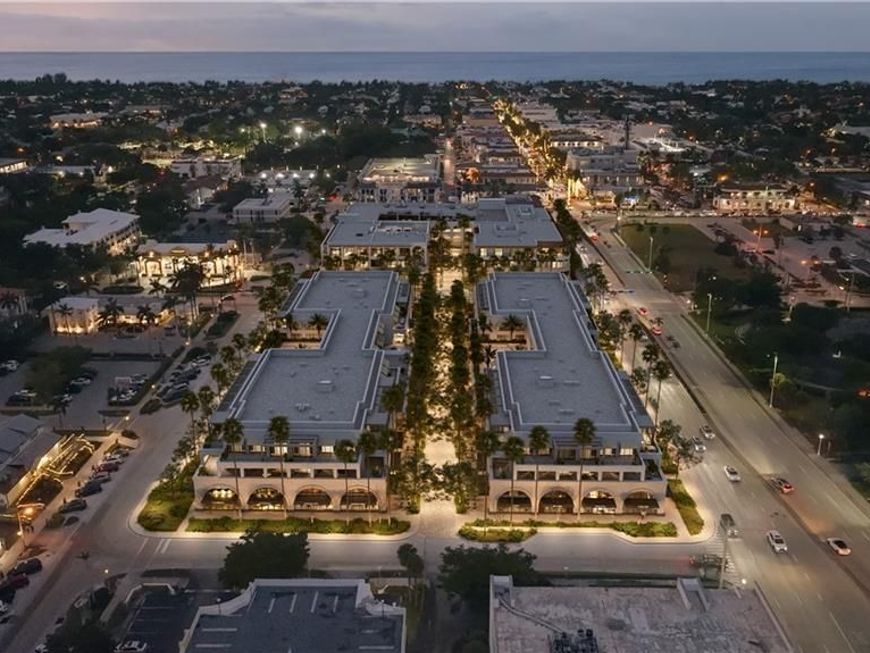
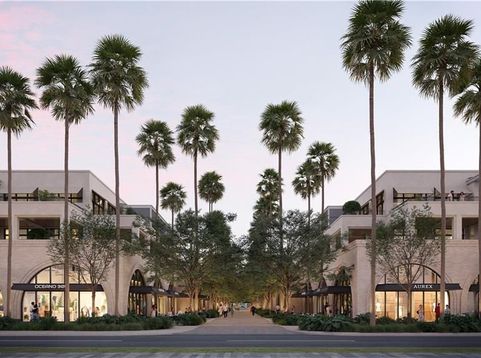
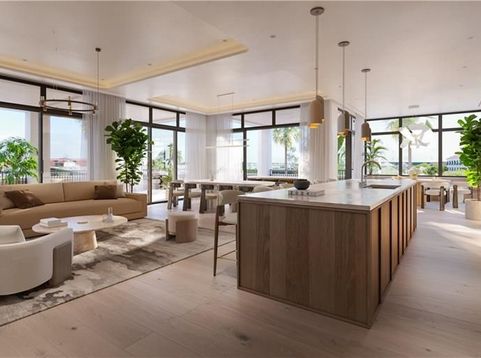
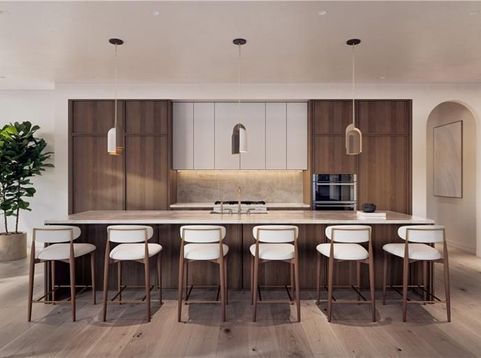
One or more photo(s) has been virtually staged, AI generated or rendered. Experience the height of downtown living at The Avenue, Naples most exciting new luxury address, where sophisticated design meets world class amenities and premier retail. Every detail has been thoughtfully curated from wide plank hardwood floors and soaring 10 ft and 11-foot ceilings to custom Italian cabinetry with early buyer finish palette options. Gourmet kitchens include Sub-Zero, Wolfe and Cove appliances, natural stone countertops and backsplash and LED accent lighting. Spa inspired baths include premium fixtures, vessel tubs, and natural stone. Residents will enjoy access to state- of -the -art fitness and wellness facilities and five-star concierge services including home grocery and pkg delivery, coordination of personal training, reservations, housekeeping, pet care and transportation, including shuttles to the beach. With 75,000 sq ft of new retail and dining, The Avenue redefines downtown convenience. Anchored by world class brands and renowned culinary talent, this vibrant European inspired development brings a new level of elevated living to Naples. Now offering pre-construction pricing.

Baird & Warner Eric Sdrenka Agent Cell: 224.242.5922 Email
Property Details
Feature Descriptions
Location
See details and scored characteristics about this location.



Listing Office: Coldwell Banker Realty
Listing Office Phone: 239-262-7131
Select a format below, new window will open and will prompt you to print.


AWARD WINNING SERVICES


GLOBAL REACH & HOME INSURANCE



Market Report
Sign up today to stay updated on what’s happening in your local real estate market.
